Skip main navigation
Off market
  • $3,514,000

    3524 Lariat Ln, Rolling Hills, CA 90274

    5beds
    3,800sqft
    SingleFamily
    Built in 1957
    0.6 Acres Lot
    $3,514,000 Zestimate®
    $925/sqft
    $7,677 Estimated rent

    Home value

    $3,514,000

    $3.20M - $3.87M

    $7,677/mo

    Zestimate® history
    Loading
    Loading...

    Owner options

    List your home for rent

    $7,677/mo

    Rent Zestimate®

    Find your next renter with Zillow Rental Manager. Plus, with online applications, you can quickly screen prospective tenants – for free.

    Learn more

    $7,677/mo

    Rent Zestimate®

    Refinance and save

    $23,124/mo

    Est. payment

    Refinancing to a lower rate could help reduce your monthly payments and save thousands over the life of the loan.

    See today's rates

    $23,124/mo

    Est. payment

    Explore your selling options

    Work with a Zillow partner agent

    Leverage their expertise and Zillow's premium Showcase listings to get your home seen by more buyers.

    Get started

    List with your own agent

    Get your home in front of millions of buyers by listing it on Zillow.

    Learn how to do it

    Sell it yourself

    Take full control of how buyers see your home on Zillow by listing For Sale by Owner (FSBO).

    List your home

    What's special

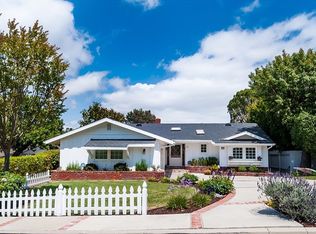
    A gate & cobblestone circular driveway will lead you to an elegant ranch style home w/plenty of guest parking, pool, room for horses & children's play yard. Feel wrapped in nature the moment you step onto the private grounds. The outside of the home has mature landscaping, fountains, coastal breezes. The amenity-stocked kitchen has pro-appliances: Viking oven, range & warming oven, Sub-Zero refrig/freezer, pull out pantry, & pull out drawers. There is a large master bedroom w/private hot tub just outside in a secluded garden. French doors ring the entire back of the house which lead to a covered patio offering dining & entertaining for an indoor/outdoor feel. Downstairs office has fireplace w/view out to pool & backyard. There are 3 upstairs bedrooms - one w/fun children's loft. Spacious horse area is on a large, well-draining flat lot w/direct horse trail access, vermin-proof hay storage, & wash rack w/hot & cold water delivered over boom sprayer. The horse paddock area is designed to encourage movement. Horse amenities include a Nelson waterer (with available consumption meter), 2 stalls (one w/Comfort Stall flooring & other w/continuous rubber seam flooring), fly spray system & custom outdoor sink w/hot & cold water. The entire horse area is designed to be easy to clean & maintain & has plenty of shade. A unique feature is the 'porch' within the paddock. It provides a place to sit & visit with your horses & is the perfect height for easy mounting before you hit the trails.

    This property is off market, which means it's not currently listed for sale or rent on Zillow. This may be different from what's available on other websites or public sources.
    Facts & features

    Interior

    Bedrooms & bathrooms
    • Bedrooms: 5
    • Bathrooms: 4
    • Full bathrooms: 2
    • 1/2 bathrooms: 2
    Heating
    • Forced air
    Cooling
    • Central
    Appliances
    • Included: Dishwasher, Freezer, Garbage disposal, Microwave, Range / Oven, Refrigerator
    • Laundry: Inside, Area
    Features
    • Recessed Lighting, Built-Ins, Beamed Ceilings, Crown Moldings, Copper Plumbing Full
    • Flooring: Hardwood
    • Has fireplace: Yes
    • Common walls with other units/homes: No Common Walls
    Interior area
    • Total interior livable area: 3,800 sqft

    Property

    Parking
    • Total spaces: 1
    • Parking features: Garage - Attached
    Features
    • Levels: Two
    • Spa features: In Ground, Private, Heated
    • Fencing: Wood, Stone
    Lot
    • Size: 0.6 Acres
    • Features: Front Yard, Cul-De-Sac, Secluded, Level with Street, Yard, Lot-Level/Flat, Ranch, Horse Property, Horse Property Improved, Lot 20000-39999 Sqft
    Details
    • Parcel number: 7548011007
    • Special conditions: Standard

    Construction

    Type & style
    • Home type: SingleFamily
    • Architectural style: Conventional
    Materials
    • Roof: Tile
    Condition
    • Turnkey
    • Year built: 1957

    Utilities & green energy

    • Water: Public
    • Utilities for property: Sewer Connected

    Community & HOA

    HOA
    • Has HOA: Yes
    • HOA fee: $449 monthly
    Location
    • Region: Rolling Hills

    Financial & listing details

    • Price per square foot: $925/sqft
    • Tax assessed value: $2,629,830
    • Annual tax amount: $30,412
    • Road surface type: Paved

    Price history

    DateEventPrice
    7/31/2018Sold$2,357,500-3.8%$620/sqft
    Source: Public Record Report a problem
    6/18/2018Pending sale$2,450,000$645/sqft
    Source: RE/MAX Estate Properties #PV18117413 Report a problem
    5/22/2018Listed for sale$2,450,000+92.2%$645/sqft
    Source: RE/MAX Estate Properties #PV18117413 Report a problem
    11/5/2002Sold$1,275,000+34.2%$336/sqft
    Source: Public Record Report a problem
    8/25/1999Sold$950,000$250/sqft
    Source: Public Record Report a problem

    Public tax history

    YearProperty taxesTax assessment
    2025$30,412 +3.9%$2,629,830 +2%
    2024$29,268 +1.6%$2,578,266 +2%
    2023$28,816 +5.7%$2,527,713 +2%
    2022$27,273 +0.3%$2,478,151 +2%
    2021$27,201 +1.4%$2,429,561 +1%
    2020$26,825 $2,404,650 +2%
    2019$26,825 +46.6%$2,357,500 +45.3%
    2018$18,297 $1,622,932 +2%
    2017$18,297 +2.1%$1,591,110 +2%
    2016$17,916 +3.2%$1,559,912 +1.5%
    2015$17,360 +2.4%$1,536,481 +2%
    2014$16,946 $1,506,385 +2.5%
    2012-- $1,470,175 +2%
    2011-- $1,441,349 +0.8%
    2010-- $1,430,578 -0.2%
    2009-- $1,433,978 +2%
    2008-- $1,405,862 +2%
    2007-- $1,378,297 +2%
    2006-- $1,351,272
    2005-- $1,351,272 +4%
    2004-- $1,298,803 +1.9%
    2003-- $1,275,000 +27.9%
    2002-- $996,539 +4.9%
    2000-- $950,000
    Find assessor info on the county website

    Neighborhood: 90274

    Nearby schools

    GreatSchools rating
    Schools provided by the listing agent
    • District: Palos Verdes Peninsula Unified

    Source: The MLS. This data may not be complete. We recommend contacting the local school district to confirm school assignments for this home.

    Get a cash offer in 3 minutes
    Find out how much your home could sell for in as little as 3 minutes with a no-obligation cash offer.
    Estimated market value
    $3,514,000
    Get a cash offer in 3 minutes
    Find out how much your home could sell for in as little as 3 minutes with a no-obligation cash offer.
    Estimated market value
    $3,514,000