This meticulously renovated home offers a harmonious blend of modern amenities and timeless charm. Boasting three bedrooms and one-and-a-half baths. The living area welcomes you with gleaming new flooring and abundant natural light streaming through brand-new windows, illuminating the elegant craftsmanship throughout. The heart of the home, the kitchen, is a chef's dream, featuring new appliances, fixtures, and ample counter space for culinary adventures. Retreat to the tranquil bedrooms, each offering a cozy ambiance. Outside, a sprawling backyard beckons for relaxation and recreation, providing the perfect backdrop for gatherings with loved ones. A new driveway leads to the attached one-car garage, 2 covered parking spaces, ensuring convenience and ease. With a new roof, HVAC system, and foundation work completed, along with a myriad of other updates, this home offers peace of mind and a turnkey living experience. Welcome home to luxury and comfort in every detail.
Sold
Price Unknown
3524 Larry St, Haltom City, TX 76117
3beds
1,093sqft
Single Family Residence
Built in 1961
7,579 Square Feet Lot
$257,700 Zestimate®
$--/sqft
$1,654 Estimated rent
Home value
$257,700
$245,000 - $271,000
$1,654/mo
Zestimate® history
Owner options
List your home for rent
$1,654/mo
Rent Zestimate®
Find your next renter with Zillow Rental Manager. Plus, with online applications, you can quickly screen prospective tenants – for free.
$1,654/mo
Rent Zestimate®
Refinance and save
Refinancing to a lower rate could help reduce your monthly payments and save thousands over the life of the loan.
Explore your selling options
Work with a Zillow partner agent
Leverage their expertise and Zillow's premium Showcase listings to get your home seen by more buyers.
Get startedList with your own agent
Get your home in front of millions of buyers by listing it on Zillow.
Learn how to do itSell it yourself
Take full control of how buyers see your home on Zillow by listing For Sale by Owner (FSBO).
List your homeWhat's special
Zillow last checked:
Listing updated:
Listed by:
Paul Ruth 0593826 940-300-1887,
RE/MAX Dallas Suburbs 972-208-9200
Bought with:
Lucia Camacho
Texas Connect Realty LLC
Source: NTREIS,MLS#: 20616829
Facts & features
Interior
Bedrooms & bathrooms
- Bedrooms: 3
- Bathrooms: 2
- Full bathrooms: 1
- 1/2 bathrooms: 1
Primary bedroom
- Level: First
- Dimensions: 13 x 10
Bedroom
- Level: First
- Dimensions: 11 x 10
Bedroom
- Level: First
- Dimensions: 10 x 9
Breakfast room nook
- Level: First
- Dimensions: 11 x 10
Kitchen
- Level: First
- Dimensions: 14 x 10
Living room
- Level: First
- Dimensions: 14 x 13
Heating
- Central, Natural Gas
Cooling
- Central Air
Appliances
- Included: Dishwasher, Gas Range, Microwave, Refrigerator
- Laundry: In Garage
Features
- Decorative/Designer Lighting Fixtures, High Speed Internet, Cable TV
- Flooring: Carpet, Tile
- Has basement: No
- Has fireplace: No
Interior area
- Total interior livable area: 1,093 sqft
Property
Parking
- Total spaces: 3
- Parking features: Attached Carport, Concrete, Garage Faces Front, Garage
- Attached garage spaces: 1
- Carport spaces: 2
- Covered spaces: 3
Features
- Levels: One
- Stories: 1
- Pool features: None
- Fencing: Wood
Lot
- Size: 7,579 Square Feet
- Features: Back Yard, Interior Lot, Lawn, Landscaped, Subdivision
Details
- Parcel number: 03395014
Construction
Type & style
- Home type: SingleFamily
- Architectural style: Traditional,Detached
- Property subtype: Single Family Residence
Materials
- Brick
- Foundation: Slab
- Roof: Composition
Condition
- Year built: 1961
Utilities & green energy
- Sewer: Public Sewer
- Water: Public
- Utilities for property: Sewer Available, Water Available, Cable Available
Community & HOA
Community
- Features: Curbs, Sidewalks
- Subdivision: West Browning Add
HOA
- Has HOA: No
Location
- Region: Haltom City
Financial & listing details
- Tax assessed value: $190,000
- Annual tax amount: $3,655
- Date on market: 5/16/2024
- Cumulative days on market: 7 days
- Listing terms: Cash,Conventional,FHA,VA Loan
Price history
| Date | Event | Price |
|---|---|---|
| 10/1/2024 | Listing removed | $3,000$3/sqft |
Source: Zillow Rentals Report a problem | ||
| 9/17/2024 | Listed for rent | $3,000$3/sqft |
Source: Zillow Rentals Report a problem | ||
| 6/22/2024 | Sold | -- |
Source: NTREIS #20616829 Report a problem | ||
| 5/31/2024 | Pending sale | $269,000$246/sqft |
Source: NTREIS #20616829 Report a problem | ||
| 5/23/2024 | Contingent | $269,000$246/sqft |
Source: NTREIS #20616829 Report a problem | ||
| 5/16/2024 | Listed for sale | $269,000$246/sqft |
Source: NTREIS #20616829 Report a problem | ||
Public tax history
| Year | Property taxes | Tax assessment |
|---|---|---|
| 2025 | $2,288 -49% | $190,000 -4.3% |
| 2024 | $4,490 +210.4% | $198,545 +3% |
| 2023 | $1,447 -29.5% | $192,847 +26.6% |
| 2022 | $2,051 -43.2% | $152,270 +8.3% |
| 2021 | $3,611 +13.4% | $140,662 +16.4% |
| 2020 | $3,185 +2.4% | $120,892 +2.6% |
| 2019 | $3,110 +1.6% | $117,867 +4% |
| 2018 | $3,060 +17.7% | $113,281 +19% |
| 2017 | $2,600 +18.4% | $95,225 +20.6% |
| 2016 | $2,196 +25.1% | $78,966 +24.9% |
| 2015 | $1,755 | $63,200 |
| 2014 | $1,755 | $63,200 |
| 2013 | -- | $63,200 +0.2% |
| 2012 | -- | $63,100 +3.4% |
| 2011 | -- | $61,000 -3.2% |
| 2010 | -- | $63,000 -16.9% |
| 2009 | -- | $75,800 |
| 2008 | -- | $75,800 |
| 2007 | -- | $75,800 |
| 2006 | -- | $75,800 +9.5% |
| 2005 | -- | $69,200 |
| 2004 | -- | $69,200 |
| 2003 | -- | $69,200 +8.3% |
| 2002 | -- | $63,900 +7.6% |
| 2001 | -- | $59,400 +23.8% |
| 2000 | -- | $48,000 |
Find assessor info on the county website
Neighborhood: Browning Heights
Nearby homes
- $216,7003 bd2 ba1k sqft3520 Larry Ave, Haltom City, TX 76117Off Market
- $223,1003 bd2 ba1k sqft3528 Larry Ave, Fort Worth, TX 76117Off Market
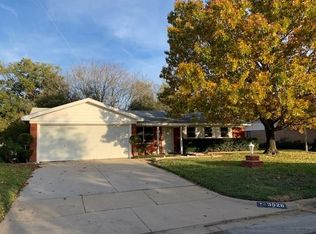
- $246,3003 bd1 ba1.8k sqft3517 Glenda St, Fort Worth, TX 76117Off Market
- $229,8003 bd2 ba1.1k sqft3513 Glenda St, Fort Worth, TX 76117Off Market
- $208,0003 bd1 ba1.1k sqft3521 Glenda St, Fort Worth, TX 76117Off Market
- $210,5003 bd2 ba992 sqft3516 Larry Ave, Haltom City, TX 76117Off Market
- $--3 bd1 ba1k sqft3525 Larry Ave, Fort Worth, TX 76117Sold
- $--3 bd2 ba1k sqft3525 Larry St, Haltom City, TX 76117Sold
Nearby schools
GreatSchools rating
- 5/10David E Smith Elementary SchoolGrades: PK-5Distance: 0.7 mi
- 4/10Haltom Middle SchoolGrades: 6-8Distance: 0.8 mi
- 4/10Haltom High SchoolGrades: 9-12Distance: 2.4 mi
Schools provided by the listing agent
- Elementary: Francisco
- Middle: Haltom
- High: Haltom
- District: Birdville ISD
Source: NTREIS. This data may not be complete. We recommend contacting the local school district to confirm school assignments for this home.
Get a cash offer in 3 minutes
Find out how much your home could sell for in as little as 3 minutes with a no-obligation cash offer.
Estimated market value
$257,700
Get a cash offer in 3 minutes
Find out how much your home could sell for in as little as 3 minutes with a no-obligation cash offer.
Estimated market value
$257,700
- Texas
- Tarrant County
- Haltom City
- 76117
- Browning Heights
- 3524 Larry St
Nearby cities
Nearby neighborhoods
Nearby zip codes
Other Haltom City Topics
