The house you've been waiting for in Cresswind. The ever popular SPRUCE floorplan with a custom finished Terrace Level and upgrades galore. Incredible outdoor living space both on the Main and Terrace levels make entertaining a delight. The Main level space off the Great Room, has an 8 feet covered porch and expanded open deck with stairs to the lower level. The Terrace Level has an oversize covered patio, bar, and outdoor fireplace. Both spaces overlook the wooded back yard. The Main Level includes the Dining Room, Office or TV Room, Great Room, huge Kitchen complete with prep island with sink and disposal, Double Oven, Gas Cooktop, new Microwave with outside Vent, Bosch dishwasher, Wine Cooler and Refrigerator. Walk in Pantry with storage system. Two Guest Bedrooms, Guest Bath. The Primary Suite features a sitting area and new hardwood floors. The Primary Bath has a Dual vanity, Oversize Shower, Makeup Vanity, Custom Closet System. The walk out Terrace Level has been recently updated. Relax in the Great Room with fireplace flanked by built ins. Enjoy Ping Pong in the Game area. Guests will love their space in the oversize Bedroom with Bath, and their morning coffee from the Kitchen. Work out in the newly finished Exercise Room and enjoy a chilly night by the outdoor fireplace. Workshop and unfinished storage complete the level. Upgrades include a Tankless Water Heater, Structural beams added to remove unsightly columns, Outdoor Fireplace and many more. Please see attached document for complete list. KITCHEN REFRIGERATOR, WASHER, DRYER CONVEY WITH HOUSE. Come see why Cresswind at Lake Lanier has been voted the #1 Active Adult Community. Nothing compares to the 3 level, 42,000 square foot clubhouse, over 120 clubs, community theater, chorus, pickleball, tennis, walking trails, fitness center, community garden, dog park and marina on the shores of Lake Lanier. We put the ACTIVE in Active Adult Communities. I not only sell here, I LIVE here. Please ask if you would like a personal Clubhouse tour. Weissman is the preferred closing attorney. Property taxes reflect age (70) exemption.
Closed
Zillow last checked:
Listing updated:
Bought with:
BRIAN CANTY, 151216
Realty Professionals, Inc.
Source: FMLS GA,MLS#: 7253244
Price history
| Date | Event | Price |
|---|---|---|
| 12/20/2023 | Sold | $925,000$153/sqft |
Source:  FMLS GA #7253244 Report a problem FMLS GA #7253244 Report a problem | ||
| 11/22/2023 | Pending sale | $925,000$153/sqft |
Source: FMLS GA #7253244 Report a problem | ||
| 11/22/2023 | Contingent | $925,000$153/sqft |
Source:  GAMLS #20138099 Report a problem GAMLS #20138099 Report a problem | ||
| 9/24/2023 | Price change | $925,000-2.6%$153/sqft |
Source: FMLS GA #7253244 Report a problem | ||
| 8/28/2023 | Price change | $950,000-3.6%$157/sqft |
Source: GAMLS #20138099 Report a problem | ||
| 7/29/2023 | Listed for sale | $985,000+52%$163/sqft |
Source: FMLS GA #7253244 Report a problem | ||
| 7/17/2018 | Listing removed | $648,000$107/sqft |
Source: Solid Source Realty Inc. #5991853 Report a problem | ||
| 7/17/2018 | Listed for sale | $648,000+2%$107/sqft |
Source: Solid Source Realty Inc. #5991853 Report a problem | ||
| 7/11/2018 | Sold | $635,000-2%$105/sqft |
Source:  FMLS GA #5991853 Report a problem FMLS GA #5991853 Report a problem | ||
| 5/12/2018 | Pending sale | $648,000$107/sqft |
Source: Solid Source Realty Inc. #8357441 Report a problem | ||
| 4/10/2018 | Listed for sale | $648,000+19.5%$107/sqft |
Source: Solid Source Realty Inc. #8357441 Report a problem | ||
| 8/21/2014 | Sold | $542,055$90/sqft |
Source: Public Record Report a problem | ||
Nearby homes

- $762,5004 bd4 ba4.7k sqft3532 Locust Cove Rd SW, Gainesville, GA 30504Sold
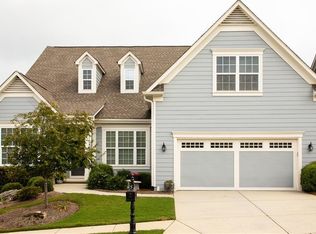
- $740,0003 bd4 ba2.7k sqft3528 Locust Cove Rd SW, Gainesville, GA 30504Sold
- $929,2005 bd5 ba3k sqft3536 Locust Cove Rd SW, Gainesville, GA 30504Off Market
- $757,5004 bd4 ba-- sqft3536 Locust Cove Rd, Gainesville, GA 30504Off Market
Get a cash offer in 3 minutes
Find out how much your home could sell for in as little as 3 minutes with a no-obligation cash offer.
Estimated market value
$951,000
