This isn't your average remodel, it's a thoughtfully reimagined home filled with upscale finishes, smart design, and easy-living charm. Step inside and you'll instantly feel the warm, open energy of the expansive floor plan, designed for seamless indoor-outdoor flow and sun-soaked California living. The dramatic entry sets the tone, opening into spacious living, dining, and kitchen areas that are as functional as they are stylish. At the heart of it all? A show-stopping kitchen island made for hosting everything from intimate dinners to full-blown soires. Just off the kitchen, a relaxed family room offers the perfect spot to kick back or entertain with ease.Slide open the doors to a full-length deck ideal for al fresco dining, weekend brunches, or late-night cocktails under the stars.Downstairs, you'll find two generous bedrooms and a well-appointed laundry room, keeping everyday life effortless. Head up the floating staircase an architectural feature in itself to your private primary suite, where vaulted ceilings and natural light create a true retreat. The ensuite bath feels spa-worthy, complete with dual vanities, a luxe oversized shower, and stunning tilework. Across the hall, a bright and airy fourth bedroom includes its own en-suite bath and soaring ceilings perfect for guests, a home office, or your own creative studio.This move-in ready gem is more than just a house it's a lifestyle upgrade. Whether you're a growing family, a dynamic duo, or a seasoned entertainer, this home is designed to live beautifully.
Sold for $2,900,000
$2,900,000
3524 Maplewood Ave, Los Angeles, CA 90066
4beds
2,348sqft
Residential, Single Family Residence
Built in 1948
4,900 Square Feet Lot
$3,038,600 Zestimate®
$1,235/sqft
$8,453 Estimated rent
Home value
$3,038,600
$2.73M - $3.40M
$8,453/mo
Zestimate® history
Owner options
List your home for rent
$8,453/mo
Rent Zestimate®
Find your next renter with Zillow Rental Manager. Plus, with online applications, you can quickly screen prospective tenants – for free.
$8,453/mo
Rent Zestimate®
Refinance and save
$18,742/mo
Est. payment
Refinancing to a lower rate could help reduce your monthly payments and save thousands over the life of the loan.
$18,742/mo
Est. payment
Explore your selling options
Work with a Zillow partner agent
Leverage their expertise and Zillow's premium Showcase listings to get your home seen by more buyers.
Get startedList with your own agent
Get your home in front of millions of buyers by listing it on Zillow.
Learn how to do itSell it yourself
Take full control of how buyers see your home on Zillow by listing For Sale by Owner (FSBO).
List your homeWhat's special
Relaxed family roomPrivate primary suiteEnsuite bathSoaring ceilingsExpansive floor planSeamless indoor-outdoor flowFull-length deck
Zillow last checked:
Listing updated:
Listed by:
Nanette S Iggulden DRE # 01363249 310-433-9908,
Coldwell Banker Realty 310-777-6200,
Joyce Rey DRE # 00465013 310-291-6646,
Coldwell Banker Realty
Bought with:
Jesse Morton, DRE # 01764470
Douglas Elliman of California, Inc.
Source: CLAW,MLS#: 25541603
Facts & features
Interior
Bedrooms & bathrooms
- Bedrooms: 4
- Bathrooms: 4
- Full bathrooms: 1
- 3/4 bathrooms: 2
- 1/2 bathrooms: 1
Rooms
- Room types: Breakfast Bar, Den, Dining Area, Entry, Family Room, Formal Entry, Jack And Jill, Pantry, Living Room, Patio Open, Powder, Walk-In Closet, Walk-In Pantry
Bedroom
- Features: Walk-In Closet(s)
Bathroom
- Features: Double Vanity(s), Shower Stall, Powder Room, Tile
Heating
- Central
Cooling
- Air Conditioning, Central Air
Appliances
- Included: Built-In Gas, Gas Cooktop, Oven, Microwave, Dishwasher, Disposal, Exhaust Fan, Range/Oven, Refrigerator, Dryer, Washer, No Water Heater
- Laundry: Laundry Room
Features
- Breakfast Counter / Bar, Dining Area, Family Room
- Flooring: Engineered Hardwood, Tile
- Has fireplace: No
- Fireplace features: None
Interior area
- Total structure area: 2,348
- Total interior livable area: 2,348 sqft
Property
Parking
- Total spaces: 4
- Parking features: Attached, Covered, Direct Access, Garage Door Opener, Driveway, Garage - 2 Car, Garage Is Attached, Private Garage
- Attached garage spaces: 2
- Uncovered spaces: 2
Features
- Levels: Two
- Stories: 2
- Entry location: Foyer
- Pool features: None
- Spa features: None
- Has view: Yes
- View description: Tree Top
- Waterfront features: None
Lot
- Size: 4,900 Square Feet
- Features: City Lot
Details
- Additional structures: None
- Parcel number: 4245004006
- Zoning: LAR1
- Special conditions: Standard
Construction
Type & style
- Home type: SingleFamily
- Architectural style: Contemporary
- Property subtype: Residential, Single Family Residence
Materials
- Roof: Composition
Condition
- Updated/Remodeled,Additions/Alter,Repairs Major
- Year built: 1948
Utilities & green energy
- Sewer: In Street
- Water: In Street, Meter on Property
Community & HOA
Community
- Security: Carbon Monoxide Detector(s), Smoke Detector(s)
HOA
- Has HOA: No
Location
- Region: Los Angeles
Financial & listing details
- Price per square foot: $1,235/sqft
- Tax assessed value: $1,504,500
- Annual tax amount: $18,192
- Date on market: 5/22/2025
Price history
| Date | Event | Price |
|---|---|---|
| 7/3/2025 | Sold | $2,900,000+7.6%$1,235/sqft |
Source:  CLAW #25541603 Report a problem CLAW #25541603 Report a problem | ||
| 6/25/2025 | Pending sale | $2,695,000$1,148/sqft |
Source: CLAW #25541603 Report a problem | ||
| 5/22/2025 | Listed for sale | $2,695,000+41.8%$1,148/sqft |
Source: CLAW #25541603 Report a problem | ||
| 5/4/2024 | Listing removed | -- |
Source: CLAW #24-380451 Report a problem | ||
| 4/17/2024 | Listed for sale | $1,900,000+28.8%$809/sqft |
Source: CLAW #24-380451 Report a problem | ||
| 2/21/2024 | Sold | $1,475,000$628/sqft |
Source: Public Record Report a problem | ||
Public tax history
| Year | Property taxes | Tax assessment |
|---|---|---|
| 2025 | $18,192 +427.6% | $1,504,500 +457.8% |
| 2024 | $3,448 +1.8% | $269,702 +2% |
| 2023 | $3,387 +4.6% | $264,415 +2% |
| 2022 | $3,238 +1.8% | $259,231 +2% |
| 2021 | $3,182 -0.8% | $254,149 +1% |
| 2020 | $3,209 | $251,544 +2% |
| 2019 | $3,209 +6.4% | $246,612 +2% |
| 2018 | $3,015 | $241,777 +2% |
| 2017 | $3,015 +2.1% | $237,037 +2% |
| 2016 | $2,952 +3.3% | $232,390 +1.5% |
| 2015 | $2,858 +0.8% | $228,901 +2% |
| 2014 | $2,835 | $224,418 +2.5% |
| 2012 | -- | $219,025 +2% |
| 2011 | -- | $214,732 +0.8% |
| 2010 | -- | $213,128 -0.2% |
| 2009 | -- | $213,635 +2% |
| 2008 | -- | $209,447 +2% |
| 2007 | -- | $205,341 +2% |
| 2006 | -- | $201,315 |
| 2005 | -- | $201,315 +4% |
| 2004 | -- | $193,499 +1.9% |
| 2003 | -- | $189,954 +2% |
| 2002 | -- | $186,231 +4% |
| 2000 | -- | $179,001 |
Find assessor info on the county website
Neighborhood: Mar Vista
Nearby homes
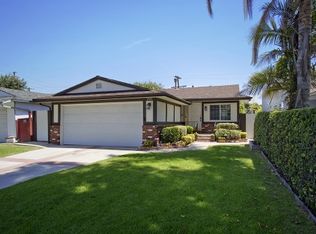
- $1,723,8003 bd2 ba1.3k sqft3520 Maplewood Ave, Los Angeles, CA 90066Off Market
- $1,388,3002 bd1 ba900 sqft3528 Maplewood Ave, Los Angeles, CA 90066Off Market
- $1,801,8003 bd2 ba1.4k sqft3516 Maplewood Ave, Los Angeles, CA 90066Off Market
- $1,638,8003 bd2 ba1.4k sqft3532 Maplewood Ave, Los Angeles, CA 90066Off Market
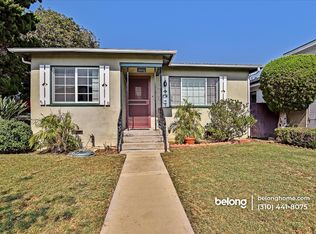
- $2,650,0004 bd3 ba1.9k sqft3536 Maplewood Ave, Los Angeles, CA 90066Sold
- $1,547,1003 bd2 ba1.3k sqft3512 Maplewood Ave, Los Angeles, CA 90066Off Market
- $1,809,4003 bd2 ba1.3k sqft3525 Rosewood Ave, Los Angeles, CA 90066Off Market
- $1,462,3002 bd2 ba1.2k sqft3529 Rosewood Ave, Los Angeles, CA 90066Off Market
Nearby schools
GreatSchools rating
- 8/10Beethoven Street Elementary SchoolGrades: K-5Distance: 0.3 mi
- 8/10Mark Twain Middle School and World Languages MagnetGrades: 6-8Distance: 0.3 mi
- 8/10Venice Senior High SchoolGrades: 9-12Distance: 0.5 mi
Get a cash offer in 3 minutes
Find out how much your home could sell for in as little as 3 minutes with a no-obligation cash offer.
Estimated market value
$3,038,600
Get a cash offer in 3 minutes
Find out how much your home could sell for in as little as 3 minutes with a no-obligation cash offer.
Estimated market value
$3,038,600
- California
- Los Angeles County
- Los Angeles
- 90066
- Mar Vista
- 3524 Maplewood Ave
Nearby cities
Nearby neighborhoods
Nearby zip codes
Other Los Angeles Topics
