Skip main navigation
Off market
  • $425,900

    3524 Molly Ln, Broomfield, CO 80023

    2beds
    1,170sqft
    Single Family Residence
    Built in 2005
    -- sqft lot
    $425,900 Zestimate®
    $364/sqft
    $2,536 Estimated rent

    Home value

    $425,900

    $405,000 - $447,000

    $2,536/mo

    Zestimate® history
    Loading
    Loading...

    Owner options

    List your home for rent

    $2,536/mo

    Rent Zestimate®

    Find your next renter with Zillow Rental Manager. Plus, with online applications, you can quickly screen prospective tenants – for free.

    Learn more

    $2,536/mo

    Rent Zestimate®

    Refinance and save

    $2,600/mo

    Est. payment

    Refinancing to a lower rate could help reduce your monthly payments and save thousands over the life of the loan.

    See today's rates

    $2,600/mo

    Est. payment

    Explore your selling options

    Work with a Zillow partner agent

    Leverage their expertise and Zillow's premium Showcase listings to get your home seen by more buyers.

    Get started

    List with your own agent

    Get your home in front of millions of buyers by listing it on Zillow.

    Learn how to do it

    Sell it yourself

    Take full control of how buyers see your home on Zillow by listing For Sale by Owner (FSBO).

    List your home

    What's special

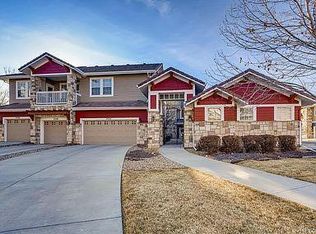
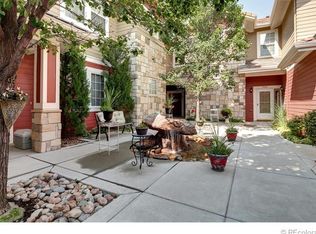
    Situated in the beautiful Broadlands community, this ground level / end unit condo (with no stairs), is centrally located between Denver and Boulder. After parking in your private two car garage you exit and walk through the gated courtyard to your front door. As you enter this open concept, 2-bedroom, 2-bathroom condo you will see the large laundry room / utility closet. As you move further into the home you are welcomed by the tall ceilings and an abundance of natural light from the many south and west facing windows. The open living area includes the kitchen, adjacent dining area, and living room complete with a gas fireplace. Adjacent to the dining area be sure to take advantage of the private west facing patio and enjoy the mature landscaping and our gorgeous Colorado weather. From the public area we shift to the bedrooms. This unit features a spacious south facing primary suite with 3/4-bathroom, large walk-in closet, double sink vanity, and an oversized walk-in shower. The second bedroom is located away from the primary with a separate guest bathroom. The location is ideal. Walking distance to The Broadlands Golf Course, Lake Links Trail, as well as the play park, community center / pool, and grocery store. Enjoy this maintenance free lifestyle while also being close to great dining, shopping, and entertainment like Orchard Town Center, Costco, Top Golf, and convenient access to I-25, US 36, and E470.

    This property is off market, which means it's not currently listed for sale or rent on Zillow. This may be different from what's available on other websites or public sources.
    Zillow last checked:

    Listing updated:

    Listed by:

    Brad Pickels brad@oskaypickelsgroup.com,

    Coldwell Banker Realty-Boulder

    Bought with:

    Ilse Hemmer, 40046799

    Keller Williams Preferred Realty

    Source: IRES as distributed by MLS GRID,MLS#: 981369MLS Logo

    Facts & features

    Interior

    Bedrooms & bathrooms
    • Bedrooms: 2
    • Bathrooms: 2
    • Full bathrooms: 1
    • 3/4 bathrooms: 1
    • Main level bathrooms: 2
    Primary bedroom
    • Description: Carpet
    • Features: 3/4 Primary Bath
    • Level: Main
    • Area: 195 Square Feet
    • Dimensions: 13 x 15
    Bedroom 2
    • Description: Carpet
    • Level: Main
    • Area: 120 Square Feet
    • Dimensions: 10 x 12
    Dining room
    • Description: Simulated Wood
    • Level: Main
    • Area: 88 Square Feet
    • Dimensions: 8 x 11
    Kitchen
    • Description: Tile
    • Level: Main
    • Area: 121 Square Feet
    • Dimensions: 11 x 11
    Living room
    • Description: Carpet
    • Level: Main
    • Area: 169 Square Feet
    • Dimensions: 13 x 13
    Heating
    • Forced Air
    Cooling
    • Ceiling Fan(s)
    Appliances
    • Included: Electric Range, Self Cleaning Oven, Dishwasher, Refrigerator, Washer, Dryer, Microwave, Disposal
    • Laundry: Washer/Dryer Hookup
    Features
    • Separate Dining Room, Open Floorplan, Pantry, Walk-In Closet(s)
    • Windows: Window Coverings
    • Basement: None
    • Has fireplace: Yes
    • Fireplace features: Gas
    Interior area
    • Total structure area: 1,170
    • Total interior livable area: 1,170 sqft
    • Finished area above ground: 1,170

    Property

    Parking
    • Total spaces: 2
    • Parking features: Garage Door Opener
    • Garage spaces: 2
    • Details: Detached
    Accessibility
    • Accessibility features: Accessible Approach with Ramp, Level Lot, Low Carpet, No Stairs, Main Floor Bath
    Features
    • Levels: One
    • Stories: 1
    • Entry location: 1st Floor
    • Patio & porch: Patio
    Lot
    • Features: Level, City Limits, Paved, Curbs, Gutters, Sidewalks, Street Light
    Details
    • Parcel number: R8864630
    • Zoning: RES
    • Special conditions: Private Owner

    Construction

    Type & style
    • Home type: SingleFamily
    • Property subtype: Single Family Residence
    • Attached to another structure: Yes
    Materials
    • Frame, Stone, Composition
    • Roof: Tile
    Condition
    • New construction: No
    • Year built: 2005

    Utilities & green energy

    • Electric: Xcel
    • Gas: Xcel
    • Water: City
    • Utilities for property: Natural Gas Available, Electricity Available, Cable Available, Individual Meter-Electric, Individual Meter-Gas, Satellite Avail, High Speed Avail, Underground Utilities

    Community & HOA

    Community
    • Features: Clubhouse, Pool, Playground, Park
    • Security: Fire Sprinkler System, Fire Alarm
    • Subdivision: The Broadlands
    HOA
    • Has HOA: Yes
    • Services included: Common Amenities, Trash, Snow Removal, Maintenance Grounds, Management, Utilities, Exterior Maintenance, Water, Insurance, Sewer
    • HOA fee: $68 quarterly
    • HOA name: Broadlands Master Hoa
    • HOA phone: 303-429-2611
    • Second HOA fee: $335 monthly
    • Second HOA name: The Village At Broadlands
    • Second HOA phone: 303-429-2611
    Location
    • Region: Broomfield

    Financial & listing details

    • Price per square foot: $364/sqft
    • Annual tax amount: $2,932
    • Date on market: 2/1/2023
    • Listing terms: Cash,Conventional,FHA,VA Loan
    • Exclusions: Sellers Personal Property
    • Electric utility on property: Yes
    • Road surface type: Asphalt

    Price history

    DateEventPrice
    3/3/2023Sold$407,500+0.6%$348/sqft
    Source: IRES as distributed by MLS GRID #981369 Report a problem
    2/2/2023Listed for sale$405,000+48.9%$346/sqft
    Source: IRES as distributed by MLS GRID #981369 Report a problem
    9/25/2015Sold$272,000$232/sqft
    Source: IRES as distributed by MLS GRID #773028 Report a problem

    Public tax history

    Tax history is unavailable.

    Neighborhood: Broadlands

    Nearby schools

    GreatSchools rating
    Schools provided by the listing agent
    • Elementary: Meridian
    • Middle: Westlake
    • High: Legacy

    Source: IRES as distributed by MLS GRID. This data may not be complete. We recommend contacting the local school district to confirm school assignments for this home.

    Get a cash offer in 3 minutes
    Find out how much your home could sell for in as little as 3 minutes with a no-obligation cash offer.
    Estimated market value
    $425,900
    Get a cash offer in 3 minutes
    Find out how much your home could sell for in as little as 3 minutes with a no-obligation cash offer.
    Estimated market value
    $425,900