Skip main navigation
Active
  • $235,000

    3524 Moss Island Ct, Albany, GA 31721

    4beds
    1,275sqft
    : 
    Loading
    Get pre-qualified
    Single Family Residence
    Built in 2023
    0.79 Acres Lot
    $235,000 Zestimate®
    $184/sqft
    $-- HOA

    What's special

    Lakefront on cedar lakeOpen living planCarport parkingQuiet cul-de-sacField fencing
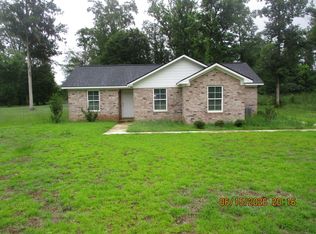
    3524 Moss Island Court, Albany, GA 31721 - Lakefront on Cedar Lake * Almost 1-acre level lot * Cul-de-sac * Ranch / 1-story home * 16x12 powered shed with overhead storage * 2023 Jacuzzi with all the bells and whistles * No HOA Welcome to this meticulously maintained 4-bed, 2-bath, 1,275 sq ft single-level ranch home built in 2023 and located outside of a flood zone. The home features an open living plan and galley kitchen with stainless steel appliances, still under warranty. Primary suite includes a private bath. Patio overlooks the lake, offering water views and outdoor enjoyment directly from the backyard. All major systems are new, including roof 2023, HVAC 2023, and water heater 2023. Outdoor amenities include a 16x12 powered storage shed with overhead storage, field fencing, carport parking, RV/50-amp hookup, and a 2023 Jacuzzi with all the bells and whistles positioned to capture lake views. The lot is level and nearly an acre, providing flexibility for outdoor recreation, storage, or future enhancements. Cedar Lake frontage offers serene water scenery, fishing, and direct water access. The home is situated on a quiet cul-de-sac with no HOA and convenient access to Albany amenities, Albany State University, Fort Benning, shopping, dining, parks, and services. Single-level ranch living, lakefront setting, powered shed, modern systems, and a well-maintained property make this home move-in ready.
    179 days
    |
    852
    |
    66
    |

    Zillow last checked:

    Listing updated:

    Listed by:

    Sheila McClain 678-227-1514,

    Self Property Advisors

    Source: GAMLS,MLS#: 10668137MLS Logo

    Loading...

      Facts & features

      Interior

      Bedrooms & bathrooms
      • Bedrooms: 4
      • Bathrooms: 2
      • Full bathrooms: 2
      • Main level bathrooms: 2
      • Main level bedrooms: 4
      Rooms
      • Room types: Other
      Kitchen
      • Features: Walk-in Pantry
      Heating
      • Central, Electric
      Cooling
      • Ceiling Fan(s), Central Air, Electric
      Appliances
      • Included: Dishwasher, Electric Water Heater, Oven/Range (Combo), Refrigerator, Stainless Steel Appliance(s)
      • Laundry: Laundry Closet
      Features
      • Master On Main Level, Walk-In Closet(s)
      • Flooring: Laminate
      • Basement: None
      • Has fireplace: No
      Interior area
      • Total structure area: 1,275
      • Total interior livable area: 1,275 sqft
      • Finished area above ground: 1,275
      • Finished area below ground: 0

      Property

      Parking
      • Parking features: Detached
      • Has garage: Yes
      Features
      • Levels: One
      • Stories: 1
      • Patio & porch: Patio
      • Exterior features: Water Feature
      • Has private pool: Yes
      • Pool features: Pool/Spa Combo
      • Fencing: Fenced
      • Has view: Yes
      • View description: Lake
      • Has water view: Yes
      • Water view: Lake
      • Waterfront features: Lake, Lake Privileges, No Dock Or Boathouse, No Dock Rights, Private
      • Body of water: Cedar Lake
      • Frontage type: Waterfront
      Lot
      • Size: 0.79 Acres
      • Features: Level
      • Residential vegetation: Cleared, Grassed
      Details
      • Additional structures: Outbuilding
      • Parcel number: 00366/00002/055

      Construction

      Type & style
      • Home type: SingleFamily
      • Architectural style: Brick 4 Side,Ranch,Traditional
      • Property subtype: Single Family Residence
      Materials
      • Brick
      • Foundation: Slab
      • Roof: Composition
      Condition
      • Resale
      • New construction: No
      • Year built: 2023

      Utilities & green energy

      • Electric: 220 Volts
      • Sewer: Public Sewer
      • Water: Public
      • Utilities for property: Cable Available, Electricity Available, High Speed Internet, Phone Available, Water Available

      Community & HOA

      Community
      • Features: None
      • Subdivision: Cedar Lake
      HOA
      • Has HOA: No
      • Services included: None
      Location
      • Region: Albany

      Financial & listing details

      • Price per square foot: $184/sqft
      • Tax assessed value: $90,200
      • Annual tax amount: $1,721
      • Date on market: 1/9/2026
      • Cumulative days on market: 171 days
      • Listing agreement: Exclusive Right To Sell
      • Listing terms: Cash,Conventional,FHA,VA Loan
      • Electric utility on property: Yes

        Estimated market value

        $235,000

        $223,000 - $247,000

        $1,491/mo

        Price history

        DateEventPrice
        3/18/2026Listed for sale$235,000$184/sqft
        Source: GAMLS #10668137 Report a problem
        3/11/2026Pending sale$235,000$184/sqft
        Source: GAMLS #10668137 Report a problem
        1/20/2026Price change$235,000-5.6%$184/sqft
        Source: GAMLS #10668137 Report a problem
        1/9/2026Listed for sale$249,000+4.2%$195/sqft
        Source: GAMLS #10668137 Report a problem
        11/22/2025Listing removed$239,000$187/sqft
        Source: Tift Area BOR #138400 Report a problem
        11/5/2025Price change$239,000-4.4%$187/sqft
        Source: Tift Area BOR #138400 Report a problem
        5/22/2025Listed for sale$249,900+31.6%$196/sqft
        Source: Tift Area BOR #138400 Report a problem
        2/23/2024Sold$189,900$149/sqft
        Source: SWGMLS #160489 Report a problem
        2/13/2024Pending sale$189,900$149/sqft
        Source: SWGMLS #160489 Report a problem
        1/15/2024Listing removed--
        Source: SWGMLS #160489 Report a problem
        1/15/2024Pending sale$189,900$149/sqft
        Source: SWGMLS #160489 Report a problem
        10/9/2023Listed for sale$189,900$149/sqft
        Source: SWGMLS #160489 Report a problem

        Public tax history

        YearProperty taxesTax assessment
        2025$1,574 -7.9%$36,080 +0.7%
        2024$1,710 +10095.9%$35,840 +9855.6%
        2023$17 +7.4%$360
        2022$16 -0.2%$360
        2021$16 -0.4%$360
        2020$16 -0.4%$360
        2019$16 +7.4%$360
        2018$15 -6.9%$360
        2017$16 +7.3%$360
        2016$15 $360 -89.4%
        2015$15 +81.7%$3,400
        2014$8 $3,400

        Find assessor info on the county website

        Monthly payment

        Est. payment

        Payment breakdown

        Explore the cost of this home by adjusting the details. Changes won't be saved.
        All calculations are estimates and provided by Zillow, Inc. for informational purposes only. Actual amounts may vary.
        HOA fees may include property taxes on listings classified as Co-Ops. Contact the listing agent and/or owner for fee details.
        Mortgage interest rates are dependent on a number of factors, including credit score, down payment, and repayment length. Interest rate data provided by Zillow Group Marketplace, Inc. as of 1/1/1970 from various mortgage lenders with which we have lead or other similar arrangements; the Estimated Payment is an average of those rates.
        See how much you could borrow to make a competitive offer.

        Climate risks

        Neighborhood: 31721

        Getting around

        0 / 100
        Car-Dependent
        25 / 100
        Somewhat Bikeable

        Nearby schools

        GreatSchools rating
        Schools provided by the listing agent
        • Elementary: Live Oak
        • Middle: Merry Acres
        • High: Westover

        Source: GAMLS. This data may not be complete. We recommend contacting the local school district to confirm school assignments for this home.

        A local agent can set up tours, give advice and negotiate with sellers.

        Browse local experts

        Similar homes

        Skip to the end of the carouselSkip to the beginning of the carousel