Welcome to this 1 owner, meticulously maintained, 2-bedroom, 2-bathroom ranch home on a cul-de-sac! The main level offers an open layout connecting the kitchen and dinette area to the living area while the primary suite boasts a walk-in closet plus full bathroom with dual sinks. 2nd bedroom is spacious and offers 2 closets and could be converted into 2 separate bedrooms. A full bathroom and laundry are all also conveniently located on the main floor. Enjoy additional space in the partially finished lower level, including a partially finished bathroom with shower and vanity. The exterior features a flat, beautifully landscaped, fenced backyard with patio. Great location close to shopping and restaurants.
Pending
Street View
Price cut: $20K (9/21)
$300,000
3524 N 151st Cir, Omaha, NE 68116
2beds
1,553sqft
Single Family Residence
Built in 1993
7,405 Square Feet Lot
$295,500 Zestimate®
$193/sqft
$-- HOA
What's special
Partially finished lower levelWalk-in closetPrimary suite
- 62 days
- 99
- 0
Zillow last checked:
Listing updated:
Listed by:
Ryan & Laura Schwarz 402-740-8949,
BHHS Ambassador Real Estate,
Laura & Ryan Schwarz 402-740-5121,
BHHS Ambassador Real Estate
Source: GPRMLS,MLS#: 22626106
Facts & features
Interior
Bedrooms & bathrooms
- Bedrooms: 2
- Bathrooms: 2
- Full bathrooms: 2
- Main level bathrooms: 2
Primary bedroom
- Level: Main
Bedroom 2
- Level: Main
Primary bathroom
- Features: Full, Shower, Double Sinks
Basement
- Area: 1426
Heating
- Natural Gas, Forced Air, Heat Pump
Cooling
- Central Air
Appliances
- Included: Range, Refrigerator, Washer, Dishwasher, Dryer, Disposal
Features
- Basement: Other Window,Partially Finished
- Number of fireplaces: 1
Interior area
- Total structure area: 1,553
- Total interior livable area: 1,553 sqft
- Finished area above ground: 1,553
- Finished area below ground: 0
Property
Parking
- Total spaces: 2
- Parking features: Garage - Attached
- Attached garage spaces: 2
Features
- Patio & porch: Porch, Patio
- Fencing: Full
Lot
- Size: 7,405 Square Feet
- Features: Up to 1/4 Acre., City Lot, Cul-De-Sac, Subdivided
Details
- Parcel number: 1310075186
Construction
Type & style
- Home type: SingleFamily
- Architectural style: Ranch
- Property subtype: Single Family Residence
Materials
- Foundation: Concrete Perimeter
Condition
- Not New and NOT a Model
- New construction: No
- Year built: 1993
Utilities & green energy
- Sewer: Public Sewer
- Water: Public
Community & HOA
Community
- Subdivision: Highland Park
HOA
- Has HOA: No
Location
- Region: Omaha
Financial & listing details
- Price per square foot: $193/sqft
- Tax assessed value: $267,400
- Annual tax amount: $4,471
- Date on market: 9/10/2026
- Listing terms: VA Loan,FHA,Conventional,Cash
- Ownership: Fee Simple
Estimated market value
$295,500
$281,000 - $310,000
$1,944/mo
Price history
| Date | Event | Price |
|---|---|---|
| 10/9/2026 | Pending sale | $300,000$193/sqft |
Source:  GPRMLS #22626106 Report a problem | ||
| 9/21/2026 | Price change | $300,000-6.2%$193/sqft |
Source: GPRMLS #22626106 Report a problem | ||
| 9/16/2026 | Price change | $319,950-3%$206/sqft |
Source: GPRMLS #22626106 Report a problem | ||
| 9/10/2026 | Listed for sale | $330,000$212/sqft |
Source: GPRMLS #22626106 Report a problem | ||
Public tax history
| Year | Property taxes | Tax assessment |
|---|---|---|
| 2025 | $4,471 +0.6% | $267,400 |
| 2024 | $4,446 -6.8% | $267,400 +18.2% |
| 2023 | $4,772 -1.2% | $226,200 |
| 2022 | $4,829 +22.3% | $226,200 +21.2% |
| 2021 | $3,950 -1.1% | $186,600 |
| 2020 | $3,995 +6.9% | $186,600 +7.2% |
| 2019 | $3,736 +8.5% | $174,000 +8.7% |
| 2018 | $3,442 -2.1% | $160,100 |
| 2017 | $3,517 | $160,100 -2.3% |
| 2016 | $3,517 +8.4% | $163,900 +7% |
| 2015 | $3,243 +0.6% | $153,200 |
| 2014 | $3,225 | $153,200 |
| 2013 | -- | $153,200 +2.8% |
| 2012 | -- | $149,000 |
| 2011 | -- | $149,000 |
| 2009 | $3,221 | $149,000 |
| 2008 | -- | $149,000 +7.6% |
| 2005 | -- | $138,500 |
| 2004 | -- | $138,500 |
Find assessor info on the county website
Monthly payment
Est. payment
Payment breakdown
Explore the cost of this home by adjusting the details. Changes won't be saved.Climate risks
Neighborhood: Highland Park-Seven Pines
Nearby schools
Schools provided by the listing agent
- Elementary: Picotte
- Middle: Buffett
- High: Burke
- District: Omaha
Source: GPRMLS. This data may not be complete. We recommend contacting the local school district to confirm school assignments for this home.
Similar homes
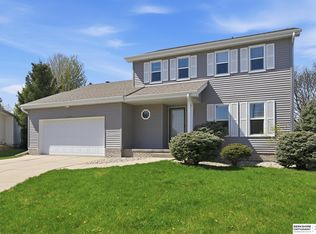
- $323,7003 bd2 ba1.8k sqft15512 Corby St, Omaha, NE 68116For Sale By Owner
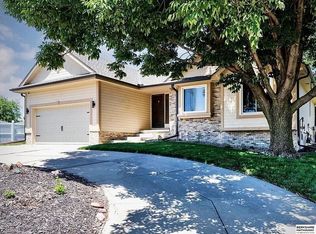
- $310,0003 bd3 ba1.8k sqft3315 N 150th Ave, Omaha, NE 68116For Sale
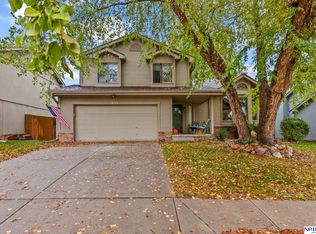
 MLS ID #22631140, Karen Hascall, NP Dodge RE Sales Inc 148Dodge. GPRMLS
- $300,0003 bd2 ba1.3k sqft4305 N 173rd St, Omaha, NE 68116For Sale
 MLS ID #22630743, Mindy Kidney, RE/MAX Results. GPRMLS
- $329,9503 bd3 ba1.7k sqft6516 N 148th St, Omaha, NE 68116For Sale
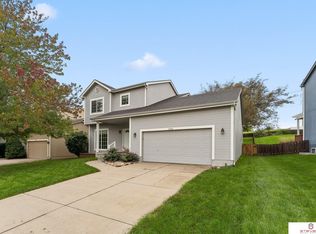 MLS ID #22631679, Devon Stevens, Stevens Real Estate. GPRMLS
- $260,0003 bd3 ba1.9k sqft15428 Locust St, Omaha, NE 68116For SaleMLS ID #22631320, Rachael Walker, BHHS Ambassador Real Estate. GPRMLS
- $275,0002 bd2 ba1.3k sqft15406 Tibbles St, Omaha, NE 68116For SaleMLS ID #22629951, Wendy Welch, BHHS Ambassador Real Estate. GPRMLS
- $330,0003 bd2 ba1.6k sqft17258 Ruggles St, Omaha, NE 68116For SaleMLS ID #22630388, Ann Kinder, Betts Real Estate. GPRMLS
- $318,0003 bd3 ba2k sqft306 N 155th Cir, Omaha, NE 68154For SaleMLS ID #22632112, Stephanie Wolfe, Realty ONE Group Sterling. GPRMLS
- $300,0003 bd3 ba1.6k sqft16065 Oak St, Omaha, NE 68130For SaleMLS ID #22631779, Diana Haney, Better Homes and Gardens R.E.. GPRMLS
- $300,0003 bd2 ba1.8k sqft1329 S 162nd St, Omaha, NE 68130For SaleMLS ID #22631280, Jennifer Waxberg, Better Homes and Gardens R.E.. GPRMLS
- $275,0003 bd3 ba1.3k sqft5729 N 129th St, Omaha, NE 68164For SaleMLS ID #22631494, Ashley Sum, BHHS Ambassador Real Estate. GPRMLS
- $285,0003 bd3 ba1.4k sqft9330 Pratt Cir, Omaha, NE 68134For SaleMLS ID #22631536, Lyn Echter, BHHS Ambassador Real Estate. GPRMLS
- $300,0002 bd2 ba1.4k sqft19014 K St, Omaha, NE 68135For SaleMLS ID #22631145, Kathryn Rouch, BHHS Ambassador Real Estate. GPRMLS
- $298,0003 bd3 ba1.5k sqft15279 Grover St, Omaha, NE 68144For SaleMLS ID #22630275, Renae Cohn, eXp Realty LLC. GPRMLS
- $275,0003 bd2 ba1.4k sqft11118 Mary St, Omaha, NE 68164For SaleMLS ID #22631295, Sean Boadwee, BHHS Ambassador Real Estate. GPRMLS
- $299,9003 bd2 ba1.7k sqft18211 Edna St, Omaha, NE 68136For SaleMLS ID #22631892, Jim Harrer, Toast Real Estate. GPRMLS
- $335,0002 bd3 ba1.5k sqft13502 Camden Ave, Omaha, NE 68164For SaleMLS ID #22623271, Aaron Aulner, Realty ONE Group Sterling. GPRMLS
- $290,0004 bd3 ba1.8k sqft4723 N 107th St, Omaha, NE 68134For SaleMLS ID #22630144, Sherryl Longacre, RE/MAX Results. GPRMLS
- $292,0003 bd2 ba2k sqft12572 O St, Omaha, NE 68137For SaleMLS ID #22631840, Nick Benner, Better Homes and Gardens R.E.. GPRMLS
- $279,9003 bd3 ba1.5k sqft6725 N 108th Ave, Omaha, NE 68164For SaleMLS ID #22626940, Christopher Johnson, BHHS Ambassador Real Estate. GPRMLS
