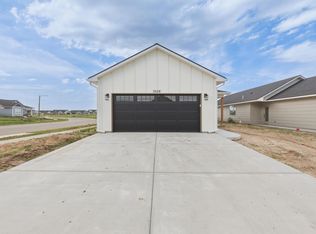
Welcome to The Cedar, a thoughtfully designed 3-bedroom, 2-bathroom floor plan offering 1,226 square feet of comfortable, modern living. A neutral color palette creates a warm, inviting atmosphere, complemented by eye-catching color-contrast kitchen cabinetry, quartz countertops, and stainless-steel appliances. With a convenient 2-car garage and a layout designed for both everyday living and entertaining, The Cedar offers the style and functionality you’ve been looking for. Located in the desirable Maize school district, this home also offers the added benefit of low specials, helping make homeownership even more appealing. Enjoy a convenient location close to shopping, dining, entertainment, and everyday amenities, while coming home to a space that feels comfortable, contemporary, and truly your own. The Cedar combines modern finishes, practical living, and an exceptional location—making it a home worth seeing.
Pending
$229,900
3524 N Azalea St, Maize, KS 67223
3beds
1,226sqft
Single Family Onsite Built
Built in 2026
3,920 Square Feet Lot
$229,800 Zestimate®
$188/sqft
$75/mo HOA
What's special
- 45 days
- 131
- 8
Likely to sell faster than
Zillow last checked:
Listing updated:
Listed by:
Kit Corby 316-258-5730,
Bricktown ICT Realty
Source: SCKMLS as distributed by MLS GRID,MLS#: 677673
Facts & features
Interior
Bedrooms & bathrooms
- Bedrooms: 3
- Bathrooms: 2
- Full bathrooms: 2
Primary bedroom
- Description: Luxury Vinyl
- Level: Main
- Area: 145.32
- Dimensions: 12.11 x 12
Bedroom
- Description: Luxury Vinyl
- Level: Main
- Area: 121.1
- Dimensions: 12.11 x 10
Bedroom
- Description: Luxury Vinyl
- Level: Main
- Area: 116.6
- Dimensions: 11 x 10.6
Kitchen
- Description: Luxury Vinyl
- Level: Main
- Area: 134.33
- Dimensions: 13.3 x 10.10
Living room
- Description: Luxury Vinyl
- Level: Main
- Area: 200.96
- Dimensions: 15.11 x 13.3
Heating
- Forced Air, Natural Gas
Cooling
- Central Air, Electric
Appliances
- Included: Dishwasher, Disposal, Microwave, Range
- Laundry: Main Level
Features
- Ceiling Fan(s), Walk-In Closet(s)
- Basement: None
- Has fireplace: No
Interior area
- Total interior livable area: 1,226 sqft
- Finished area above ground: 1,226
- Finished area below ground: 0
Property
Parking
- Total spaces: 2
- Parking features: Attached, Garage Door Opener
- Garage spaces: 2
Features
- Levels: One
- Stories: 1
- Patio & porch: Covered
- Exterior features: Guttering - ALL, Sprinkler System
- Waterfront features: Pond/Lake
Lot
- Size: 3,920 Square Feet
- Features: Standard
Details
- Parcel number: 30020687
Construction
Type & style
- Home type: SingleFamily
- Architectural style: Traditional
- Property subtype: Single Family Onsite Built
Materials
- Brick Veneer, Frame w/Less than 50% Mas
- Foundation: None
- Roof: Composition
Condition
- Year built: 2026
Details
- Builder name: Sharp Homes, Inc
Utilities & green energy
- Gas: Natural Gas Available
- Utilities for property: Sewer Available, Natural Gas Available, Public
Community & HOA
Community
- Features: Lake
- Subdivision: Arvada
HOA
- Has HOA: Yes
- Services included: Maintenance Grounds, Gen. Upkeep for Common Ar
- HOA fee: $900 annually
Location
- Region: Maize
Financial & listing details
- Price per square foot: $188/sqft
- Annual tax amount: $1
- Date on market: 8/17/2026
- Cumulative days on market: 45 days
- Ownership: Corporate non-REO
- Road surface type: Paved
Estimated market value
$229,800
$218,000 - $241,000
$1,756/mo
Price history
Price history is unavailable.
Public tax history
Tax history is unavailable.
Monthly payment
Est. payment
Payment breakdown
Explore the cost of this home by adjusting the details. Changes won't be saved.Climate risks
Neighborhood: 67223
Nearby schools
Schools provided by the listing agent
- Elementary: Maize USD266
- Middle: Maize
- High: Maize
Source: SCKMLS as distributed by MLS GRID. This data may not be complete. We recommend contacting the local school district to confirm school assignments for this home.
Similar homes
- $236,9003 bd2 ba1.3k sqft12008 W Arvada Blvd, Wichita, KS 67223For Sale
 MLS ID #677674, Kit Corby, Bricktown ICT Realty. SCKMLS as distributed by MLS GRID
 - $249,9003 bd3 ba1.5k sqft12051 W Arvada Blvd, Wichita, KS 67223For Sale
 MLS ID #677037, Kit Corby, Bricktown ICT Realty. SCKMLS as distributed by MLS GRID
 - $249,9003 bd2 ba1.2k sqft3520 N Azalea St, Wichita, KS 67223For Sale
 MLS ID #674737, Kit Corby, Bricktown ICT Realty. SCKMLS as distributed by MLS GRID
 - $244,9003 bd3 ba1.6k sqft12059 W Arvada Blvd, Wichita, KS 67223For Sale
 MLS ID #677035, Kit Corby, Bricktown ICT Realty. SCKMLS as distributed by MLS GRID
