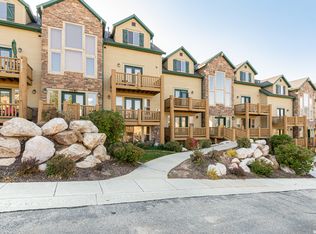
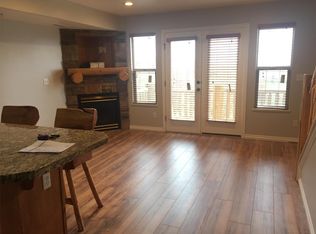
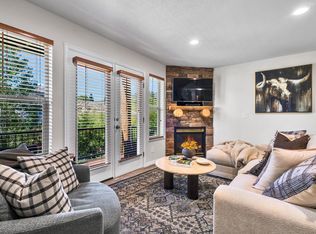
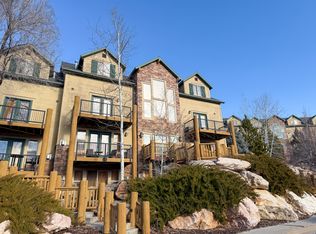
Don't miss out on this beautiful, FULLY FURNISHED 2BR/2BA condo that was completely remodeled in 2023. With all new cabinets, countertops, appliances, flooring, fireplace, and bathrooms. This bright, airy condo set itself apart from other units in the community. The front and back balconies have breathtaking views of the mountains and Pineview Reservoir. The upper floor features a large primary bedroom and full bathroom, with new stackable LG washer and dryer and additional storage. The HVAC system was replaced in early 2025. The ski bus stop at up the road that will take you to Powder Mountain, and you are just minutes from Nordic Valley and Snowbasin ski resorts by car. Enjoy the summer on Pineview reservoir, and miles of hiking and biking trails. Or just relax at the community pool, hot tub, and clubhouse. Moose Hollow is also zoned for nightly or long-term rentals. This is one of the most updated condos to come available in this complex for quite some time!
For sale
Price cut: $25K (7/9)
$474,900
3524 N Fox Run Dr E APT 902, Eden, UT 84310
2beds
1,092sqft
Condominium
Built in 2002
-- sqft lot
$466,900 Zestimate®
$435/sqft
$677/mo HOA
What's special
Additional storageCommunity poolHot tubLarge primary bedroomFront and back balconiesAll new cabinets
- 147 days
- 98
- 6
Zillow last checked:
Listing updated:
Listed by:
Steve Steck 801-882-6886,
Signature Real Estate Utah (Cottonwood Heights)
Source: UtahRealEstate.com,MLS#: 2149871
Facts & features
Interior
Bedrooms & bathrooms
- Bedrooms: 2
- Bathrooms: 2
- Full bathrooms: 2
- Main level bedrooms: 1
Rooms
- Room types: Master Bathroom
Primary bedroom
- Level: Second
Heating
- Forced Air, Central
Cooling
- Central Air
Appliances
- Included: Dryer, Microwave, Refrigerator, Washer, Disposal, Free-Standing Range
Features
- Walk-In Closet(s), Vaulted Ceiling(s), Granite Counters
- Flooring: Carpet, Tile, Slate
- Windows: Blinds, Double Pane Windows
- Basement: None
- Number of fireplaces: 1
- Fireplace features: Gas Log
Interior area
- Total structure area: 1,092
- Total interior livable area: 1,092 sqft
- Finished area above ground: 1,092
Property
Parking
- Total spaces: 2
- Parking features: Open
- Uncovered spaces: 2
Features
- Stories: 2
- Entry location: Top Level
- Exterior features: Balcony, Entry (Foyer), Lighting
- Has private pool: Yes
- Pool features: Fiberglass, In Ground, Association
- Has view: Yes
- View description: Lake, Mountain(s), Valley
- Has water view: Yes
- Water view: Lake
Lot
- Size: 3,484 Square Feet
- Features: Cul-De-Sac, Curb & Gutter, Sprinkler: Auto-Full, Gentle Sloping
- Topography: Terrain Grad Slope
- Residential vegetation: Landscaping: Full
Details
- Parcel number: 222130026
- Zoning: RES
- Zoning description: Single-Family, Short Term Rental Allowed
Construction
Type & style
- Home type: Condo
- Property subtype: Condominium
Materials
- Asphalt, Log, Stone, Stucco
- Roof: Asphalt
Condition
- Blt./Standing
- New construction: No
- Year built: 2002
- Major remodel year: 2023
Utilities & green energy
- Sewer: Public Sewer, Sewer: Public
- Water: Culinary
- Utilities for property: Natural Gas Connected, Electricity Connected, Sewer Connected, Water Connected
Community & HOA
Community
- Features: Clubhouse
- Subdivision: Moose Hollow
HOA
- Has HOA: Yes
- Amenities included: Barbecue, Cable TV, Clubhouse, Fire Pit, Fitness Center, Trail(s), Maintenance, Picnic Area, Pool, Sewer Paid, Snow Removal, Spa/Hot Tub, Storage, Trash
- Services included: Cable TV, Maintenance Grounds, Sewer, Trash
- HOA fee: $677 monthly
- HOA name: Peak 2 Peak
- HOA phone: 801-745-2009
Location
- Region: Eden
Financial & listing details
- Price per square foot: $435/sqft
- Annual tax amount: $4,431
- Date on market: 4/4/2026
- Listing terms: Cash,Conventional,FHA,VA Loan
- Inclusions: Dryer, Microwave, Range, Refrigerator, Washer
- Acres allowed for irrigation: 0
- Electric utility on property: Yes
- Road surface type: Paved
Estimated market value
$466,900
$444,000 - $490,000
$2,170/mo
Price history
| Date | Event | Price |
|---|---|---|
| 7/9/2026 | Price change | $474,900-5%$435/sqft |
Source:  UtahRealEstate.com #2149871 Report a problem UtahRealEstate.com #2149871 Report a problem | ||
| 4/11/2026 | Price change | $499,900+4.8%$458/sqft |
Source: UtahRealEstate.com #2149871 Report a problem | ||
| 2/8/2022 | Pending sale | $477,000$437/sqft |
Source: UtahRealEstate.com #1790248 Report a problem | ||
| 2/4/2022 | Listed for sale | $477,000$437/sqft |
Source: UtahRealEstate.com #1790248 Report a problem | ||
Public tax history
Tax history is unavailable.
Monthly payment
Est. payment
Payment breakdown
Explore the cost of this home by adjusting the details. Changes won't be saved.Climate risks
Neighborhood: 84310
Nearby schools
Schools provided by the listing agent
- Elementary: Valley
- Middle: Snowcrest
- High: Weber
- District: Weber
Source: UtahRealEstate.com. This data may not be complete. We recommend contacting the local school district to confirm school assignments for this home.

Similar homes
- $474,8502 bd2 ba1k sqft3598 Huntsman Path #502, Eden, UT 84310For Sale
 MLS ID #2146685, Evelyn Chandler, Presidio Real Estate (South Valley). UtahRealEstate.com
 - $465,0002 bd2 ba1k sqft5122 E Moose Hollow Dr #205, Eden, UT 84310For Sale
 MLS ID #2135858, Bryce Anderson, Intermountain Properties. UtahRealEstate.com
 - $499,0003 bd3 ba1.2k sqft3537 N Fox Run Unit 704, Eden, UT 84310For Sale
 MLS ID #2165299, Tracy A Adkins, Coldwell Banker Realty (Salt Lake-Sugar House). UtahRealEstate.com
 - $442,0002 bd2 ba1k sqft5060 E Lake View Dr #1109, Eden, UT 84310For Sale
 MLS ID #2153302, Mick Lierd, Mountain Luxury Real Estate. UtahRealEstate.com
 - $339,0002 bd2 ba912 sqft3615 N Wolf Lodge Dr #807, Eden, UT 84310For SaleMLS ID #2182915, Trisha Campbell, Cannon & Company. UtahRealEstate.com
- $370,0002 bd2 ba920 sqft3615 N Wolf Lodge Dr Suite 411, Eden, UT 84310For SaleMLS ID #2169416, Doug Cary, Century 21 Everest (Centerville). UtahRealEstate.com
- $565,0003 bd3 ba1.5k sqft3521 N Fox Run Dr E APT 803, Eden, UT 84310For SaleMLS ID #2148509, Stacey Christopherson, RE/MAX Associates. UtahRealEstate.com
- $560,0003 bd3 ba1.5k sqft3521 N Fox Run Unit 811, Eden, UT 84310For SaleMLS ID #2156685, Brandi W Lierd, Destination Properties, LLC. UtahRealEstate.com
- $462,0001 bd1 ba880 sqft3840 N 4975 E #A103, Eden, UT 84310For SaleMLS ID #2162596, Nanci P Lifer, ERA Brokers Consolidated (Eden). UtahRealEstate.com
- $679,0002 bd2 ba1.4k sqft3840 N 4975 E #A205, Eden, UT 84310For SaleMLS ID #2165075, Nicolas DeSeelhorst, EXP Realty, LLC (Park City). UtahRealEstate.com
- $460,0004 bd2 ba1.5k sqft924 E 1275 N, Ogden, UT 84404For SaleMLS ID #2176807, Chanda Gunter, Distinction Real Estate. UtahRealEstate.com
- $650,0002 bd3 ba1.3k sqft6486 E Highway 39 S #46, Huntsville, UT 84317For SaleMLS ID #2147060, Jessica Drage, Mountain Luxury Real Estate. UtahRealEstate.com
- $499,0002 bd1 ba1.5k sqft342 Ogden Cyn, Ogden, UT 84401For SaleMLS ID #2117287, Rick Southwick, EXP Realty, LLC. UtahRealEstate.com
- $477,0003 bd2 ba1.5k sqft3445 W Bridlewood Ct N, Ogden, UT 84404For SaleMLS ID #2177620, Jessica Peterson, Hybrid Real Estate. UtahRealEstate.com
- $475,0003 bd2 ba1.5k sqft208 W 1600 N, Layton, UT 84041For SaleMLS ID #2175096, Richelle Dopp, EXP Realty, LLC. UtahRealEstate.com
- $379,0003 bd3 ba1.5k sqft1862 E Whitetail Way, Layton, UT 84040For SaleMLS ID #2183250, Judy Allen, Berkshire Hathaway HomeServices Utah Properties (North Salt Lake). UtahRealEstate.com
- $345,0003 bd3 ba1.4k sqft436 N 660 E, Ogden, UT 84404For SaleMLS ID #2181988, Shauna Ray, Coldwell Banker Realty (South Ogden). UtahRealEstate.com
- $329,9002 bd1 ba868 sqft210 Ogden Cyn, Ogden, UT 84401For SaleMLS ID #2155868, Jake Breen, Dijjit, LC. UtahRealEstate.com
- $289,0002 bd1 ba931 sqft2991 Taylor Ave APT 3, Ogden, UT 84403For SaleMLS ID #2181165, Michael Heslop, Jupidoor LLC. UtahRealEstate.com
- $399,9002 bd2 ba1.2k sqft5084 S 3500 W, Roy, UT 84067For SaleMLS ID #2179073, R. Landon Maxfield, Coldwell Banker Realty (South Ogden). UtahRealEstate.com
