Skip main navigation
Sold
Street View
  • $340,100

    3524 NE Stanton St, Lees Summit, MO 64064

    3beds
    1,875sqft
    Single Family Residence
    Built in 1986
    9,336 Square Feet Lot
    $340,100 Zestimate®
    $181/sqft
    $1,972 Estimated rent

    Home value

    $340,100

    $323,000 - $357,000

    $1,972/mo

    Zestimate® history
    Loading
    Loading...

    Owner options

    List your home for rent

    $1,972/mo

    Rent Zestimate®

    Find your next renter with Zillow Rental Manager. Plus, with online applications, you can quickly screen prospective tenants – for free.

    Learn more

    $1,972/mo

    Rent Zestimate®

    Refinance and save

    $2,167/mo

    Est. payment

    Refinancing to a lower rate could help reduce your monthly payments and save thousands over the life of the loan.

    See today's rates

    $2,167/mo

    Est. payment

    Explore your selling options

    Work with a Zillow partner agent

    Leverage their expertise and Zillow's premium Showcase listings to get your home seen by more buyers.

    Get started

    List with your own agent

    Get your home in front of millions of buyers by listing it on Zillow.

    Learn how to do it

    Sell it yourself

    Take full control of how buyers see your home on Zillow by listing For Sale by Owner (FSBO).

    List your home

    What's special

    Beautiful brick fireplaceFenced backyardFront porchExtra deep garageManicured lawnUtility sinkOversized laundry room

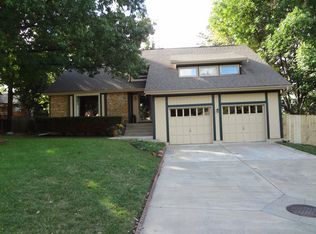
    Fabulous Opportunity in Woods Chapel Acres! Great established neighborhood! Walking distance to Chapel Lakes Elementary. Close to parks, shopping & restaurants! Fantastic Side/Side floor plan with an inviting front porch; a vaulted ceiling & beautiful brick fireplace in the Great Room; the Kitchen boasts tons of counter tops & storage, a breakfast bar, tile floors PLUS a sizeable dining area! Large bedrooms! Oversized Laundry Room with a utility sink is conveniently located by garage entrance. Lower level Rec Room is well equipped with a projector & screen. Manicured lawn, fenced backyard with deck, patio & shed (with new roof)! Room for storage in extra deep garage or unfinished part of the basement. ROOF & GUTTERS WITH COVERS are less than a year old! Dishwasher is 2yrs old & Water heater is 3yrs old. Buyer & Buyer's Agent to verify all information including square footage, zoning, HOA, taxes & room sizes.

    This property is off market, which means it's not currently listed for sale or rent on Zillow. This may be different from what's available on other websites or public sources.

    Zillow last checked:

    Listing updated:

    Listing Provided by:

    SNP REAL ESTATE GROUP 816-301-7805,

    Keller Williams Southland,

    Nathan Priest 816-591-0655,

    Keller Williams Southland

    Bought with:

    Mike Maksin, 2019006265

    Keller Williams Platinum Prtnr

    Source: Heartland MLS as distributed by MLS GRID,MLS#: 2437687MLS Logo

    Facts & features

    Interior

    Bedrooms & bathrooms
    • Bedrooms: 3
    • Bathrooms: 2
    • Full bathrooms: 2
    Primary bedroom
    • Features: Carpet, Walk-In Closet(s)
    • Level: Second
    • Dimensions: 11 x 15
    Bedroom 2
    • Features: Carpet, Ceiling Fan(s)
    • Level: Second
    • Dimensions: 11 x 12
    Bedroom 3
    • Features: Carpet, Ceiling Fan(s)
    • Level: Second
    • Dimensions: 11 x 12
    Primary bathroom
    • Features: Shower Only
    • Level: Second
    Bathroom 2
    • Features: Ceramic Tiles, Shower Over Tub
    • Level: Second
    • Dimensions: 7 x 5
    Dining room
    • Features: Ceramic Tiles
    • Level: Main
    • Dimensions: 11 x 9
    Great room
    • Features: Carpet, Fireplace
    • Level: Main
    • Dimensions: 21 x 13
    Kitchen
    • Features: Ceramic Tiles
    • Level: Main
    • Dimensions: 11 x 9
    Laundry
    • Level: Lower
    • Dimensions: 10 x 5
    Recreation room
    • Features: Built-in Features
    • Level: Basement
    • Dimensions: 21 x 20
    Heating
    • Forced Air
    Cooling
    • Attic Fan, Electric
    Appliances
    • Included: Dishwasher, Disposal, Microwave, Refrigerator, Built-In Electric Oven
    • Laundry: Laundry Room
    Features
    • Ceiling Fan(s), Central Vacuum, Stained Cabinets, Vaulted Ceiling(s), Walk-In Closet(s)
    • Flooring: Carpet, Vinyl
    • Doors: Storm Door(s)
    • Basement: Finished,Sump Pump
    • Number of fireplaces: 1
    • Fireplace features: Great Room
    Interior area
    • Total structure area: 1,875
    • Total interior livable area: 1,875 sqft
    • Finished area above ground: 1,455
    • Finished area below ground: 420

    Property

    Parking
    • Total spaces: 2
    • Parking features: Built-In, Garage Door Opener, Garage Faces Front
    • Attached garage spaces: 2
    Features
    • Patio & porch: Deck, Patio, Porch
    • Fencing: Wood
    Lot
    • Size: 9,336 sqft
    • Features: City Lot
    Details
    • Additional structures: Shed(s)
    • Parcel number: 43820052400000000

    Construction

    Type & style
    • Home type: SingleFamily
    • Architectural style: Traditional
    • Property subtype: Single Family Residence
    Materials
    • Wood Siding
    • Roof: Composition
    Condition
    • Year built: 1986

    Utilities & green energy

    • Sewer: Public Sewer
    • Water: Public

    Community & neighborhood

    Location
    • Region: Lees Summit
    • Subdivision: Woods Chapel Acres

    HOA & financial

    HOA
    • Has HOA: No

    Other

    Other facts
    • Listing terms: Cash,Conventional,FHA,VA Loan
    • Ownership: Private

    Price history

    DateEventPrice
    7/6/2023Sold--
    Source: Heartland MLS as distributed by MLS GRID #2437687 Report a problem
    6/6/2023Pending sale$299,900$160/sqft
    Source: Heartland MLS as distributed by MLS GRID #2437687 Report a problem
    6/2/2023Listed for sale$299,900+50%$160/sqft
    Source: Heartland MLS as distributed by MLS GRID #2437687 Report a problem
    6/12/2019Sold--
    Source: Agent Provided Report a problem
    5/12/2019Pending sale$200,000$107/sqft
    Source: ReeceNichols Overland Park #2164179 Report a problem
    5/10/2019Listed for sale$200,000$107/sqft
    Source: ReeceNichols Overland Park #2164179 Report a problem

    Public tax history

    YearProperty taxesTax assessment
    2025$3,734 +15.6%$48,496 +15%
    2024$3,230 +1.8%$42,172
    2023$3,172 +1.8%$42,172 +15%
    2022$3,114 +0.1%$36,670
    2021$3,111 +13.2%$36,670 +14.4%
    2020$2,750 +3.2%$32,051
    2019$2,665 $32,051 +14.9%
    2018$2,665 +8.7%$27,895
    2017$2,452 +11.3%$27,895 +8%
    2016$2,203 +8.5%$25,821 +9.3%
    2014$2,030 +0%$23,615
    2013$2,029 +0.3%$23,615
    2012$2,022 -0.1%$23,615
    2011$2,025 +2.8%$23,615
    2010$1,969 -5.9%$23,615
    2009$2,092 +1.8%$23,615 -6%
    2008$2,054 +1.4%$25,122
    2007$2,026 +0%$25,122 +2%
    2006$2,026 +13%$24,629
    2005$1,792 +0%$24,629 +14%
    2004$1,792 +25%$21,605
    2003$1,434 +0.7%$21,605 +15%
    2002$1,425 +1.1%$18,787
    2001$1,409 $18,787

    Find assessor info on the county website

    Neighborhood: 64064

    Nearby schools

    GreatSchools rating
    Schools provided by the listing agent
    • Elementary: Chapel Lakes
    • Middle: Delta Woods
    • High: Blue Springs South

    Source: Heartland MLS as distributed by MLS GRID. This data may not be complete. We recommend contacting the local school district to confirm school assignments for this home.

    Get a cash offer in 3 minutes
    Find out how much your home could sell for in as little as 3 minutes with a no-obligation cash offer.
    Estimated market value
    $340,100
    Get a cash offer in 3 minutes
    Find out how much your home could sell for in as little as 3 minutes with a no-obligation cash offer.
    Estimated market value
    $340,100