Skip main navigation
Sold for $400,000
  • $400,000

    3524 NW 40th St, Gainesville, FL 32606

    3beds
    1,695sqft
    Single Family Residence
    Built in 1973
    0.3 Acres Lot
    $394,400 Zestimate®
    $236/sqft
    $2,108 Estimated rent

    Home value

    $394,400

    $375,000 - $414,000

    $2,108/mo

    Zestimate® history
    Loading
    Loading...

    Owner options

    List your home for rent

    $2,108/mo

    Rent Zestimate®

    Find your next renter with Zillow Rental Manager. Plus, with online applications, you can quickly screen prospective tenants – for free.

    Learn more

    $2,108/mo

    Rent Zestimate®

    Refinance and save

    $2,866/mo

    Est. payment

    Refinancing to a lower rate could help reduce your monthly payments and save thousands over the life of the loan.

    See today's rates

    $2,866/mo

    Est. payment

    Explore your selling options

    Work with a Zillow partner agent

    Leverage their expertise and Zillow's premium Showcase listings to get your home seen by more buyers.

    Get started

    List with your own agent

    Get your home in front of millions of buyers by listing it on Zillow.

    Learn how to do it

    Sell it yourself

    Take full control of how buyers see your home on Zillow by listing For Sale by Owner (FSBO).

    List your home

    What's special

    Younger fruit treesLarge screened porchFront courtyardPlay spaceUpdated vanitiesNew kitchenElectrical panel
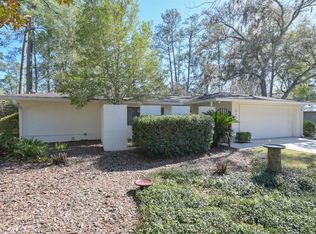
    Enter through the front courtyard into this inviting, recently updated Mediterranean style split plan home. Enjoy cooking in the new kitchen with shaker cabinets, granite counters with breakfast bar, stainless appliances, single bowl undermount stainless sink with professional-style gooseneck faucet. Use the adjoining space as a dining area or family room. Living room has space for dining area, play space, or office, and sliding doors to the large screened porch overlooking the mostly fenced backyard with lower maintenance landscaping. Florida friendly and native pollinator plants are sprinkled around the property, along with several younger fruit trees including fig, navel orange, Myer lemon, pomegranate, banana, mulberry, and pawpaw. Updated vanities, mirrors, and light fixtures in both bathrooms, with double sinks in the owners’ bath and built-in linen shelves. His and hers closets include a large walk-in in the owners’ suite. Interior laundry room with new washer/dryer and sink leads to the 2 car garage. Luxury vinyl plank flooring, new ceiling lights and fans throughout the home. Recently painted inside and out. Per Gainesville permit site, new roof in 2021, electrical panel in 2022, HVAC 2013, and gas water heater 2014. Bedroom Closet Type: Walk-in Closet (Primary Bedroom).

    Zillow last checked:

    Listing updated:

    Listing Provided by:

    Pamela Gretter 352-339-8152,

    WATSON REALTY CORP 352-377-8899

    Bought with:

    Amber Nardino, 3376407

    EXP REALTY LLC

    Source: Stellar MLS,MLS#: GC520052MLS LogoOriginating MLS: Gainesville-Alachua

    Facts & features

    Interior

    Bedrooms & bathrooms
    • Bedrooms: 3
    • Bathrooms: 2
    • Full bathrooms: 2
    Primary bedroom
    • Features: Ceiling Fan(s), En Suite Bathroom, Walk-In Closet(s)
    • Level: First
    Bedroom 2
    • Features: Ceiling Fan(s), Built-in Closet
    • Level: First
    Bedroom 3
    • Features: Ceiling Fan(s), Built-in Closet
    • Level: First
    Primary bathroom
    • Features: Dual Sinks, Tub With Shower
    • Level: First
    Bathroom 2
    • Level: First
    Dining room
    • Level: First
    Kitchen
    • Features: Breakfast Bar, Granite Counters
    • Level: First
    Living room
    • Features: Ceiling Fan(s)
    • Level: First
    Heating
    • Central, Natural Gas
    Cooling
    • Central Air
    Appliances
    • Included: Dishwasher, Disposal, Dryer, Gas Water Heater, Microwave, Range, Refrigerator, Washer
    • Laundry: Laundry Room
    Features
    • Ceiling Fan(s), Eating Space In Kitchen, Primary Bedroom Main Floor, Split Bedroom, Stone Counters, Thermostat, Walk-In Closet(s)
    • Flooring: Luxury Vinyl
    • Doors: Sliding Doors
    • Windows: Window Treatments
    • Has fireplace: No
    Interior area
    • Total structure area: 2,497
    • Total interior livable area: 1,695 sqft

    Property

    Parking
    • Total spaces: 2
    • Parking features: Garage - Attached
    • Attached garage spaces: 2
    Features
    • Levels: One
    • Stories: 1
    • Patio & porch: Front Porch, Rear Porch, Screened
    • Exterior features: Courtyard, Irrigation System, Rain Gutters
    • Fencing: Chain Link,Wood
    Lot
    • Size: 0.30 Acres
    • Residential vegetation: Mature Landscaping
    Details
    • Parcel number: 06114011000
    • Zoning: RSF1
    • Special conditions: None

    Construction

    Type & style
    • Home type: SingleFamily
    • Architectural style: Mediterranean
    • Property subtype: Single Family Residence
    Materials
    • Stucco
    • Foundation: Slab
    • Roof: Shingle
    Condition
    • Completed
    • New construction: No
    • Year built: 1973

    Utilities & green energy

    • Sewer: Public Sewer
    • Water: Public
    • Utilities for property: Cable Connected, Electricity Connected, Natural Gas Connected, Public, Sewer Connected, Street Lights, Water Connected

    Community & neighborhood

    Location
    • Region: Gainesville
    • Subdivision: MONTEREY SUB

    HOA & financial

    HOA
    • Has HOA: No
    Other fees
    • Pet fee: $0 monthly
    Other financial information
    • Total actual rent: 0

    Other

    Other facts
    • Listing terms: Cash,Conventional,FHA,VA Loan
    • Ownership: Fee Simple
    • Road surface type: Paved

    Price history

    DateEventPrice
    4/12/2024Sold$400,000$236/sqft
    Source: Stellar MLS #GC520052 Report a problem
    3/15/2024Pending sale$400,000$236/sqft
    Source: Stellar MLS #GC520052 Report a problem
    3/8/2024Listed for sale$400,000+8.1%$236/sqft
    Source: Stellar MLS #GC520052 Report a problem
    6/2/2022Sold$370,000+1%$218/sqft
    Source: Public Record Report a problem
    4/22/2022Pending sale$366,400-3.1%$216/sqft
    Source: Stellar MLS #A4532039 Report a problem
    4/16/2022Listed for sale$378,000$223/sqft
    Source: Stellar MLS #A4532039 Report a problem

    Public tax history

    YearProperty taxesTax assessment
    2025$5,627 -5.9%$286,257 -5.9%
    2024$5,978 +0.5%$304,206 +1.7%
    2023$5,949 +21.4%$299,013 +39.2%
    2022$4,899 +14.5%$214,796 +91.9%
    2021$4,279 +141.3%$111,939 +1.4%
    2020$1,773 +0.8%$110,394 +2.3%
    2019$1,759 $107,912 +1.9%
    2018$1,759 +9.6%$105,900 +2.1%
    2017$1,605 +0.4%$103,730 +2.1%
    2016$1,598 +3.2%$101,600 +0.7%
    2015$1,548 -1.2%$100,900 +0.8%
    2014$1,567 +0.4%$100,100 -23.7%
    2013$1,561 $131,200 +25.2%
    2012-- $104,800 +11.3%
    2011-- $94,170 -26.8%
    2010-- $128,600 -6.4%
    2009-- $137,400 -7.2%
    2008-- $148,000 +1.1%
    2007-- $146,400 +10%
    2006-- $133,100 +5.6%
    2005-- $126,000 +12%
    2004-- $112,500 +18.8%
    2003-- $94,700
    2002-- $94,700 +11.5%
    2001-- $84,900 +7.9%
    2000-- $78,700

    Find assessor info on the county website

    Neighborhood: 32606

    Nearby schools

    GreatSchools rating
    Schools provided by the listing agent
    • Elementary: Glen Springs Elementary School-AL
    • Middle: Westwood Middle School-AL
    • High: Gainesville High School-AL

    Source: Stellar MLS. This data may not be complete. We recommend contacting the local school district to confirm school assignments for this home.

    Get a cash offer in 3 minutes
    Find out how much your home could sell for in as little as 3 minutes with a no-obligation cash offer.
    Estimated market value
    $394,400
    Get a cash offer in 3 minutes
    Find out how much your home could sell for in as little as 3 minutes with a no-obligation cash offer.
    Estimated market value
    $394,400