"Resort-style living meets everyday comfort in this beautifully renovated 5-bdrm 3 bath luxury residence on a private 1/2 acre lot in Forest Lakes Estates."Ideally located just minutes from the shopping, dining, and conveniences of Forest Acres, this exceptional home combines elegant living with modern comfort. The spacious main level is designed for both everyday living and entertaining. Gather with family and friends in the expansive great room featuring custom built-ins, or step outside to enjoy the large screened porch and adjoining patio overlooking the lush, private backyard.The formal dining room offers warmth and character with a cozy fireplace and wet bar, creating the perfect setting for dinner parties and special occasions. A dedicated media room with surround sound, along with a game room and home gym, provides endless opportunities for entertainment and recreation. The expanded kitchen features an island, stunning granite countertops, and a generous dining area ideal for family meals and gatherings. Additional flexible living spaces include a private office and a reading/music room, perfect for working from home, studying, or relaxing. A main-level guest room, separate updated full bath offers accommodations for visitors, extended family, or a live-in nanny. The conveniently located laundry room completes the first floor. Upstairs, retreat to the bright and spacious primary suite, highlighted by a stunning spa-inspired ensuite bath. Unwind in the freestanding soaking tub, enjoy the oversized walk-in shower. Three additional bedrooms share a beautifully renovated bathroom featuring an oversized designer shower. Extensive updates throughout the home include freshly refinished hardwood floors, new luxury vinyl plank flooring, updated lighting, modern hardware, and numerous designer touches that enhance every room.This move-in-ready home offers an exceptional blend of luxury, space, and versatility in one of Columbia's most desirable neighborhoods. Disclaimer:CMLS has not reviewed and, therefore, does not endorse vendors who may appear in listings. Disclaimer: Disclaim Disclaimer: CMLS has not reviewed and, therefore, does not endorse vendors who may
For sale
$599,999
3524 Overcreek Rd, Columbia, SC 29206
5beds
3,632sqft
Single Family Residence
Built in 1965
0.5 Acres Lot
$590,700 Zestimate®
$165/sqft
$-- HOA
What's special
Private officeHome gymFreshly refinished hardwood floorsUpdated lightingGenerous dining areaModern hardwareLarge screened porch
- 53 days
- 254
- 22
Zillow last checked:
Listing updated:
Listed by:
Sonny Solomon Phone:803-230-4448,
Home Advantage Realty
Source: Consolidated MLS,MLS#: 620368
Facts & features
Interior
Bedrooms & bathrooms
- Bedrooms: 5
- Bathrooms: 3
- Full bathrooms: 3
- Main level bathrooms: 1
Rooms
- Room types: Exercise Room, Media Room, Office
Primary bedroom
- Features: Double Vanity, Bath-Private, Separate Shower, Walk-In Closet(s)
- Level: Second
Bedroom 2
- Features: Bath-Shared, Floors-Hardwood
- Level: Main
Bedroom 3
- Features: Bath-Shared, Floors-Hardwood
- Level: Second
Bedroom 4
- Features: Bath-Shared
- Level: Second
Bedroom 5
- Features: Bath-Shared
- Level: Second
Dining room
- Features: Fireplace, Floors-Hardwood
- Level: Main
Great room
- Level: Main
Kitchen
- Features: Eat-in Kitchen, Kitchen Island, Granite Counters, Backsplash-Tiled, Cabinets-Painted
- Level: Main
Heating
- Central, Heat Pump 1st Lvl
Cooling
- Central Air
Appliances
- Included: Gas Range, Dishwasher, Dryer, Refrigerator, Washer, Microwave Above Stove, Electric Water Heater
- Laundry: Heated Space, Main Level
Features
- Wet Bar, Wired for Sound
- Flooring: Hardwood, Luxury Vinyl, Tile
- Doors: French Doors
- Basement: Crawl Space
- Number of fireplaces: 1
- Fireplace features: Wood Burning
Interior area
- Total structure area: 3,632
- Total interior livable area: 3,632 sqft
Property
Parking
- Parking features: No Garage
Lot
- Size: 0.5 Acres
Details
- Parcel number: 168100707
Construction
Type & style
- Home type: SingleFamily
- Architectural style: Traditional
- Property subtype: Single Family Residence
Materials
- Brick-Partial-AbvFound
Condition
- New construction: No
- Year built: 1965
Utilities & green energy
- Sewer: Public Sewer
- Water: Public
- Utilities for property: Cable Available
Community & HOA
Community
- Subdivision: FOREST LAKE ESTATES
HOA
- Has HOA: No
Location
- Region: Columbia
Financial & listing details
- Price per square foot: $165/sqft
- Tax assessed value: $267,700
- Annual tax amount: $2,583
- Date on market: 10/25/2025
- Listing agreement: Exclusive Right To Sell
- Road surface type: Paved
Estimated market value
$590,700
$561,000 - $620,000
$2,981/mo
Price history
| Date | Event | Price |
|---|---|---|
| 8/25/2026 | Listed for sale | $599,999$165/sqft |
Source:  Consolidated MLS #620368 Report a problem Consolidated MLS #620368 Report a problem | ||
| 8/13/2026 | Contingent | $599,999$165/sqft |
Source: Consolidated MLS #620368 Report a problem | ||
| 7/24/2026 | Listed for sale | $599,999$165/sqft |
Source: Consolidated MLS #620368 Report a problem | ||
| 7/2/2026 | Listing removed | $599,999$165/sqft |
Source: Consolidated MLS #620368 Report a problem | ||
| 4/14/2026 | Price change | $599,999-4%$165/sqft |
Source: Consolidated MLS #620368 Report a problem | ||
| 3/10/2026 | Price change | $625,000-3.8%$172/sqft |
Source: Consolidated MLS #620368 Report a problem | ||
| 2/19/2026 | Price change | $650,000-3.7%$179/sqft |
Source: Consolidated MLS #620368 Report a problem | ||
| 1/20/2026 | Price change | $675,000-3.4%$186/sqft |
Source: Consolidated MLS #620368 Report a problem | ||
| 11/10/2025 | Price change | $699,000-6.7%$192/sqft |
Source: Consolidated MLS #620368 Report a problem | ||
| 10/25/2025 | Listed for sale | $749,500+62.9%$206/sqft |
Source: Consolidated MLS #620368 Report a problem | ||
| 7/7/2025 | Sold | $460,000-0.9%$127/sqft |
Source: Public Record Report a problem | ||
| 6/2/2025 | Pending sale | $464,000$128/sqft |
Source: Consolidated MLS #599372 Report a problem | ||
| 5/18/2025 | Contingent | $464,000$128/sqft |
Source: Consolidated MLS #599372 Report a problem | ||
| 5/13/2025 | Price change | $464,000-2.1%$128/sqft |
Source: Consolidated MLS #599372 Report a problem | ||
| 3/23/2025 | Price change | $474,000-1%$131/sqft |
Source: Consolidated MLS #599372 Report a problem | ||
| 3/9/2025 | Price change | $479,000-1%$132/sqft |
Source: Consolidated MLS #599372 Report a problem | ||
| 2/5/2025 | Price change | $484,000-0.2%$133/sqft |
Source: Consolidated MLS #599372 Report a problem | ||
| 1/3/2025 | Listed for sale | $485,000-1%$134/sqft |
Source: Consolidated MLS #599372 Report a problem | ||
| 12/6/2024 | Listing removed | $489,900-0.8%$135/sqft |
Source: Consolidated MLS #593307 Report a problem | ||
| 12/1/2024 | Price change | $494,000-1%$136/sqft |
Source: Consolidated MLS #593307 Report a problem | ||
| 9/14/2024 | Listed for sale | $499,000-5%$137/sqft |
Source: Consolidated MLS #593307 Report a problem | ||
| 8/12/2024 | Listing removed | $525,000-1.9%$145/sqft |
Source: Consolidated MLS #587952 Report a problem | ||
| 7/26/2024 | Price change | $535,000-2.6%$147/sqft |
Source: Consolidated MLS #587952 Report a problem | ||
| 6/23/2024 | Listed for sale | $549,000+91.6%$151/sqft |
Source: Consolidated MLS #587952 Report a problem | ||
| 9/30/2004 | Sold | $286,500+12.1%$79/sqft |
Source: Public Record Report a problem | ||
| 9/5/2001 | Sold | $255,500+11.1%$70/sqft |
Source: Public Record Report a problem | ||
| 6/2/1999 | Sold | $230,000$63/sqft |
Source: Public Record Report a problem | ||
Public tax history
| Year | Property taxes | Tax assessment |
|---|---|---|
| 2022 | $2,583 -1% | $10,710 |
| 2021 | $2,609 -1.5% | $10,710 |
| 2020 | $2,649 +0.4% | $10,710 |
| 2019 | $2,637 +11.3% | $10,710 +15% |
| 2018 | $2,370 | $9,310 |
| 2017 | $2,370 +2% | $9,310 |
| 2016 | $2,323 +0.4% | $9,310 |
| 2015 | $2,314 +0.4% | $9,310 -96% |
| 2014 | $2,305 +0.2% | $232,800 +2400.5% |
| 2013 | $2,301 | $9,310 -17.3% |
| 2012 | -- | $11,260 |
| 2011 | -- | $11,260 |
| 2010 | -- | $11,260 |
| 2009 | -- | $11,260 +15% |
| 2008 | -- | $9,790 |
| 2007 | -- | $9,790 |
| 2006 | -- | $9,790 |
| 2005 | -- | $9,790 +48.1% |
| 2004 | -- | $6,610 |
| 2003 | -- | $6,610 |
| 2002 | -- | $6,610 |
| 2000 | -- | $6,610 |
Find assessor info on the county website
Monthly payment
Est. payment
Payment breakdown
Explore the cost of this home by adjusting the details. Changes won't be saved.Climate risks
Neighborhood: 29206
Nearby schools
Schools provided by the listing agent
- Elementary: Forest Lake
- Middle: Dent
- High: Richland Northeast
- District: Richland Two
Source: Consolidated MLS. This data may not be complete. We recommend contacting the local school district to confirm school assignments for this home.
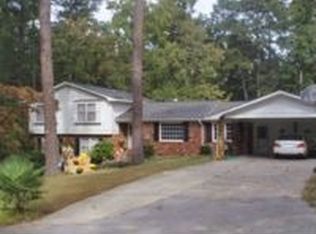
Similar homes
- $510,0003 bd2 ba2.3k sqft3707 Northshore Rd, Columbia, SC 29206For Sale
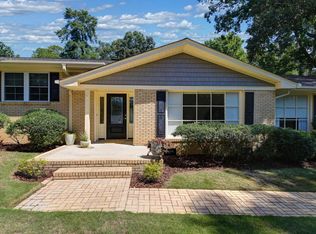 MLS ID #642790, Kristy Harmon. Consolidated MLS
 - $500,0004 bd3 ba2.7k sqft3439 Overcreek Rd, Columbia, SC 29206For Sale
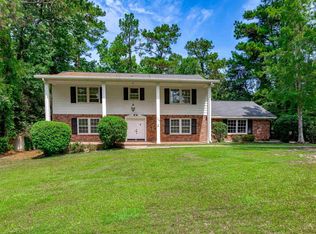 MLS ID #641084, Katharine Rauch. Consolidated MLS
 - $375,0004 bd3 ba2.4k sqft6601 Eastbrook Rd, Columbia, SC 29206For Sale
 MLS ID #642772, Mary Lane Sloan. Consolidated MLS
 - $500,0004 bd3 ba2.4k sqft4650 Crystal Dr, Columbia, SC 29206For Sale
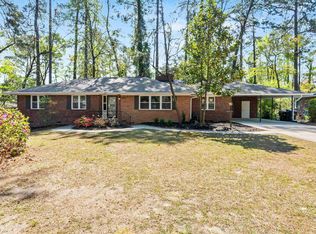 MLS ID #642651, Lou Norman. Consolidated MLS
