Skip main navigation
Pending
  • Listed by: EXP Realty, LLC • Kayla B Johnson • Contact: 618-207-9437
    Price cut: $10K (6/8)
    $18,000

    3524 Paris Ave, Saint Louis, MO 63115

    3beds
    1,624sqft
    : 
    Loading
    Get pre-qualified
    Single Family Residence
    Built in 1907
    3,497 Square Feet Lot
    $75,500 Zestimate®
    $11/sqft
    $-- HOA

    What's special

    Spacious yardOriginal woodworkVintage detailsPerfect for gardeningTall ceilings
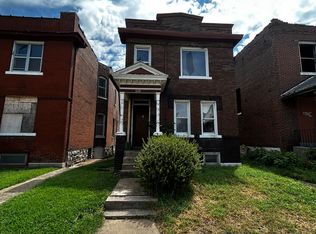
    Welcome to one of St. Louis City’s most beloved historic neighborhoods, where every block tells a story and every home has a heartbeat. This two-story gem is brimming with character and ready for someone with vision to bring it back to life. Step inside and you’ll immediately notice the original woodwork, tall ceilings, and vintage details that whisper the charm of a bygone era. Natural light pours through large windows, highlighting the home’s potential and the solid bones that make projects like this worthwhile. The layout offers endless possibilities, whether you dream of restoring its old world elegance or blending modern updates with timeless craftsmanship. Outside, the spacious yard is a rare city find, perfect for gardening, gatherings, or creating your own outdoor oasis. With a little TLC, this could easily become the showpiece of the neighborhood. This isn’t just a house, it’s a canvas for creativity, a passion project waiting to happen, and a chance to make history your own. Bring your tools, your imagination, and your love for classic St. Louis architecture. The possibilities here are as endless as your vision.
    87 days
    |
    173
    |
    4
    |

    Zillow last checked:

    Listing updated:

    Listed by:

    Kayla B Johnson 618-207-9437,

    EXP Realty, LLC,

    Kayla B Johnson 618-207-9437,

    eXp Realty

    Source: MARIS,MLS#: 26021914MLS LogoOriginating MLS: St. Louis Association of REALTORS

      Facts & features

      Interior

      Bedrooms & bathrooms
      • Bedrooms: 3
      • Bathrooms: 2
      • Full bathrooms: 2
      • Main level bathrooms: 1
      • Main level bedrooms: 1
      Heating
      • Other
      Cooling
      • Other
      Features
      • Has basement: No
      • Has fireplace: No
      Interior area
      • Total structure area: 1,624
      • Total interior livable area: 1,624 sqft
      • Finished area above ground: 1,624

      Property

      Features
      • Levels: Two
      Lot
      • Size: 3,497 Square Feet
      • Features: Level
      Details
      • Parcel number: 44470300400
      • Special conditions: Standard

      Construction

      Type & style
      • Home type: SingleFamily
      • Architectural style: Traditional
      • Property subtype: Single Family Residence
      Materials
      • Brick
      Condition
      • Year built: 1907

      Utilities & green energy

      • Electric: Other
      • Sewer: Public Sewer
      • Water: Public

      Community & HOA

      Community
      • Subdivision: Lexington Heights Add
      HOA
      • Has HOA: No
      Location
      • Region: Saint Louis

      Financial & listing details

      • Price per square foot: $11/sqft
      • Tax assessed value: $2,980
      • Annual tax amount: $271
      • Date on market: 4/23/2026
      • Cumulative days on market: 87 days
      • Listing terms: Cash,Conventional,FHA,VA Loan
      • Ownership: Private
      Kayla Johnson

      (618) 207-9437

      By pressing Contact Agent, you agree that the real estate professional identified above may call/text you about your search, which may involve use of automated means and pre-recorded/artificial voices. You don't need to consent as a condition of buying any property, goods, or services. Message/data rates may apply. You also agree to our Terms of Use. Zillow does not endorse any real estate professionals. We may share information about your recent and future site activity with your agent to help them understand what you're looking for in a home.

        Estimated market value

        $75,500

        $52,000 - $104,000

        $1,290/mo

        Price history

        DateEventPrice
        7/10/2026Pending sale$18,000$11/sqft
        Source: MARIS #26021914 Report a problem
        6/8/2026Price change$18,000-35.7%$11/sqft
        Source: MARIS #26021914 Report a problem
        4/24/2026Listed for sale$28,000$17/sqft
        Source: MARIS #26021914 Report a problem
        5/22/1997Sold--
        Source: Public Record Report a problem

        Public tax history

        YearProperty taxesTax assessment
        2025$145 -46.2%$2,980 +3.5%
        2024$269 +4.6%$2,880
        2023$257 -1.8%$2,880 +1.8%
        2022$262 +0.1%$2,830
        2021$262 +1%$2,830
        2020$259 $2,830
        2019$259 $2,830 +5.2%
        2018$259 +1.4%$2,690 -0.4%
        2017$255 -9.2%$2,700 -10.6%
        2016$281 +9.3%$3,020
        2015$257 -19.8%$3,020
        2014$321 $3,020 -21.8%
        2013$321 $3,860 -32.5%
        2012-- $5,720
        2011-- $5,720
        2010-- $5,720 -29%
        2009$564 -15.5%$8,060
        2008$667 $8,060 -18.9%
        2007$667 $9,940
        2006$667 +1%$9,940 +8.8%
        2005$660 +30.1%$9,140 +39.1%
        2004$508 +2.9%$6,570
        2003$494 +5.5%$6,570 +8.4%
        2002$468 $6,060
        2001-- $6,060 +12.6%
        2000-- $5,380
        Find assessor info on the county website

        Monthly payment

        Est. payment

        Payment breakdown

        Explore the cost of this home by adjusting the details. Changes won't be saved.
        All calculations are estimates and provided by Zillow, Inc. for informational purposes only. Actual amounts may vary.
        HOA fees may include property taxes on listings classified as Co-Ops. Contact the listing agent and/or owner for fee details.
        Mortgage interest rates are dependent on a number of factors, including credit score, down payment, and repayment length. Interest rate data provided by Zillow Group Marketplace, Inc. as of 1/1/1970 from various mortgage lenders with which we have lead or other similar arrangements; the Estimated Payment is an average of those rates.
        See how much you could borrow to make a competitive offer.

        Climate risks

        Neighborhood: The Greater Ville

        Getting around

        67 / 100
        Somewhat Walkable
        50 / 100
        Bikeable

        Nearby schools

        GreatSchools rating
        Schools provided by the listing agent
        • Elementary: Hickey Elem.
        • Middle: Yeatman-Liddell Middle School
        • High: Sumner High

        Source: MARIS. This data may not be complete. We recommend contacting the local school district to confirm school assignments for this home.

        Similar homes