**One-level Craftsman-style home located at the end of a quiet cul-de-sac.**
This beautifully remodeled 3-bedroom, 2-bath home offers an open floor plan, vaulted ceiling, abundant natural light, and thoughtful updates throughout. The living room features large windows and a gas fireplace with a handcrafted mantle. The kitchen offers solid-wood cabinetry with soft-close hardware, granite countertops, stainless-steel appliances, a large center island, and pantry. The primary suite includes a private bath with a large tiled walk-in shower and an 8' x 8' walk-in closet. The additional bedrooms offer flexible space for guests, office, or other needs.
French doors from the dining area open to a Trex back porch and deck overlooking the landscaped yard. The outdoor space includes a BBQ area with sink and pergola, stone patio, rock waterfall, and pond. The covered front porch features Trex decking and a vaulted, beamed ceiling. The mature landscaping includes trees, shrubs, flowering bulbs, and garden space.
The home was completely remodeled in 2020, with updates including roof, water heater, electrical panel, windows, appliances, and natural gas fireplace. Interior was freshly painted in 2026. Conveniently located near schools, shopping, parks, and other amenities. Move-in ready with comfortable one-level living and established outdoor spaces. Buyer and Buyers agent to verify all information.
Pending
$345,000
3524 Pinewood Pl, Kingsport, TN 37664
3beds
1,475sqft
Single Family Residence, Residential
Built in 1986
8,712 Square Feet Lot
$344,000 Zestimate®
$234/sqft
$-- HOA
What's special
Large center islandLarge tiled walk-in showerThoughtful updates throughoutOpen floor planStainless-steel appliancesAbundant natural lightVaulted ceiling
- 10 days
- 1,094
- 103
Zillow last checked:
Listing updated:
Listed by:
Kasia Mesa 253-226-2361,
CENTURY 21 Legacy Fort Henry 423-239-6112
Source: TVRMLS,MLS#: 10000965
Facts & features
Interior
Bedrooms & bathrooms
- Bedrooms: 3
- Bathrooms: 2
- Full bathrooms: 2
Heating
- Central, Heat Pump
Cooling
- Ceiling Fan(s), Central Air, Heat Pump
Appliances
- Included: Dishwasher, Electric Range, Microwave, Refrigerator
- Laundry: Electric Dryer Hookup, Washer Hookup
Features
- Eat-in Kitchen, Entrance Foyer, Granite Counters, Kitchen/Dining Combo, Pantry, Remodeled, Walk-In Closet(s)
- Flooring: Hardwood, Tile
- Doors: Mirrored Closet Door(s), Sliding Doors
- Windows: Double Pane Windows, Window Treatments
- Basement: Crawl Space
- Number of fireplaces: 1
- Fireplace features: Living Room
Interior area
- Total structure area: 1,475
- Total interior livable area: 1,475 sqft
Property
Parking
- Total spaces: 1
- Parking features: Asphalt, Carport
- Carport spaces: 1
Features
- Levels: One
- Stories: 1
- Patio & porch: Back, Covered, Front Porch
- Exterior features: Breezeway
Lot
- Size: 8,712 Square Feet
- Dimensions: 52 x 1210
- Topography: Cleared, Level
Details
- Additional structures: Storage
- Parcel number: 062b B 026.25
- Zoning: R 1B
Construction
Type & style
- Home type: SingleFamily
- Architectural style: Ranch
- Property subtype: Single Family Residence, Residential
Materials
- Brick
- Foundation: Slab
- Roof: Shingle
Condition
- Updated/Remodeled,Above Average
- New construction: No
- Year built: 1986
Utilities & green energy
- Sewer: Public Sewer
- Water: Public
- Utilities for property: Electricity Connected, Natural Gas Connected, Sewer Connected, Water Connected
Community & HOA
Community
- Security: Smoke Detector(s)
- Subdivision: Cedar Hill
HOA
- Has HOA: No
Location
- Region: Kingsport
Financial & listing details
- Price per square foot: $234/sqft
- Tax assessed value: $224,200
- Annual tax amount: $1,844
- Date on market: 9/16/2026
- Listing terms: Cash,Conventional,FHA,VA Loan
- Electric utility on property: Yes
Estimated market value
$344,000
$327,000 - $361,000
$1,806/mo
Price history
| Date | Event | Price |
|---|---|---|
| 9/18/2026 | Pending sale | $345,000$234/sqft |
Source: TVRMLS #10000965 Report a problem | ||
| 9/16/2026 | Listed for sale | $345,000$234/sqft |
Source: TVRMLS #10000965 Report a problem | ||
| 6/30/2026 | Sold | $345,000-1.1%$234/sqft |
Source:  East Tennessee Realtors #1339273 Report a problem East Tennessee Realtors #1339273 Report a problem | ||
| 6/6/2026 | Pending sale | $349,000$237/sqft |
Source: East Tennessee Realtors #1339273 Report a problem | ||
| 5/21/2026 | Listed for sale | $349,000$237/sqft |
Source: East Tennessee Realtors #1339273 Report a problem | ||
| 5/13/2026 | Pending sale | $349,000$237/sqft |
Source: East Tennessee Realtors #1339273 Report a problem | ||
| 5/2/2026 | Listed for sale | $349,000+190.8%$237/sqft |
Source: East Tennessee Realtors #1339273 Report a problem | ||
| 8/30/2019 | Sold | $120,000-7.6%$81/sqft |
Source: TVRMLS #424896 Report a problem | ||
| 8/2/2019 | Pending sale | $129,900$88/sqft |
Source: TOWN & COUNTRY REALTY - DOWNTOWN #424896 Report a problem | ||
| 7/24/2019 | Listed for sale | $129,900$88/sqft |
Source: TOWN & COUNTRY REALTY - DOWNTOWN #424896 Report a problem | ||
Public tax history
| Year | Property taxes | Tax assessment |
|---|---|---|
| 2025 | $1,844 +44.5% | $56,050 +97.4% |
| 2024 | $1,276 +2% | $28,400 |
| 2023 | $1,251 | $28,400 |
| 2022 | $1,251 | $28,400 +8.1% |
| 2021 | -- | $26,275 +13.1% |
| 2020 | $1,076 +80.3% | $23,225 |
| 2019 | $597 -43.2% | $23,225 |
| 2018 | $1,051 +77.5% | $23,225 |
| 2017 | $592 | $23,225 +1.5% |
| 2016 | $592 -40.9% | $22,875 0% |
| 2014 | $1,001 +3.1% | $22,883 |
| 2013 | $971 -1.3% | $22,883 |
| 2012 | $984 +4% | $22,883 -0.8% |
| 2011 | $946 +0.4% | $23,069 -0.3% |
| 2010 | $942 | $23,145 |
| 2009 | $942 | $23,145 |
| 2008 | -- | $23,145 +24.1% |
| 2007 | $901 +1.2% | $18,650 +0.3% |
| 2006 | $890 | $18,589 |
| 2005 | $890 -3.4% | $18,589 |
| 2004 | $922 +10.8% | $18,589 +3.7% |
| 2002 | $832 | $17,932 |
| 2001 | -- | $17,932 -71.9% |
| 2000 | -- | $63,820 |
Find assessor info on the county website
Monthly payment
Est. payment
Payment breakdown
Explore the cost of this home by adjusting the details. Changes won't be saved.Climate risks
Neighborhood: 37664
Nearby schools
Schools provided by the listing agent
- Elementary: Jefferson
- Middle: Robinson
- High: Dobyns Bennett
Source: TVRMLS. This data may not be complete. We recommend contacting the local school district to confirm school assignments for this home.
Similar homes
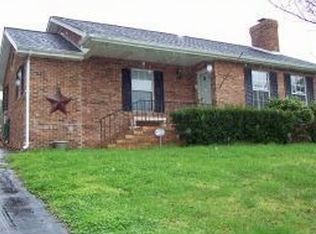
- $295,0003 bd2 ba1.7k sqft4511 Grace Dr, Kingsport, TN 37664For Sale
 MLS ID #10001072, Leann Mahaffey. TVRMLS
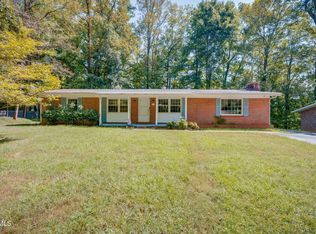
 - $372,5003 bd2 ba1.9k sqft128 Adrian Dr, Kingsport, TN 37664For Sale
 MLS ID #10000716, Chad Slimm. TVRMLS
 - $359,9004 bd2 ba1.9k sqft216 Tanner Ct, Kingsport, TN 37660For Sale
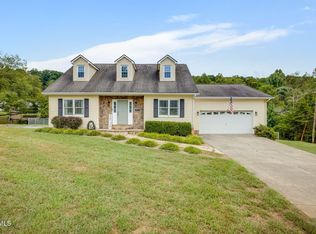 MLS ID #10001320, Heather Price. TVRMLS
 - $339,9003 bd2 ba1.8k sqft517 Kilkenny Rd, Kingsport, TN 37664For Sale
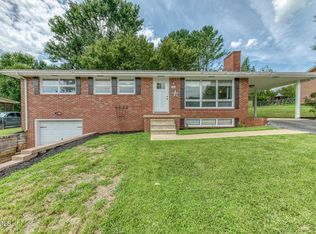 MLS ID #9998675, Stephanie Booher. TVRMLS
