One or more photo(s) has been virtually staged. A Remarkably Spacious Home on a Private Oversized Lot – Fully Renovated and Ready for You! You'll be delighted by the impressive remodel, which has expanded the home's footprint, adding square footage and functional rooms. Come and explore this exquisitely renovated eat-in kitchen, featuring stunning quartz countertops. It's an amazing blend of modern functionality and stylish design that you'll absolutely love. With its brand-new white cabinetry, elegant gold hardware, and eye-catching drop lighting, this space is both inviting and refined. It features a pass-through to the family room, allowing light to flow between the spaces. Imagine cooking with quality stainless steel appliances, a stunning tiled backsplash, and a built-in pantry! Plus, there’s a dining nook, perfect for enjoying casual meals or your morning coffee. This lovely home features a wonderful primary en suite with an updated personal bath, designed to evoke a retreat-like atmosphere. The bath boasts a new tiled shower surround with custom insets, elegant gold fixtures, and a new glass shower door. Additionally, you'll find two closets and a walk-in, filled with natural light and built-in storage. You'll also find a luxuriously styled guest bath and bedroom, alongside a generous third bedroom that can easily double as a fantastic bonus/game room. This bedroom is conveniently attached to a utility room that includes a laundry area and a flexible space for crafts, exercise, or any purpose you choose. This well-appointed space also has cabinetry, storage, and a sink. Additionally, there is a cozy family room, a den/study perfect for a home office, a formal living room, and a designated dining room for entertaining. The beautifully updated home features an array of modern upgrades. Discover new luxury vinyl plank flooring that flows seamlessly throughout the entire space, providing both style and durability. The smooth ceilings, free of popcorn texture, create an airy ambiance, further enhanced by fresh interior paint that brightens every room. Elegant quartz surfaces add a touch of sophistication to the design. Additionally, new interior doors, including pocket and double doors, doorknobs, and hinges, contribute to a polished finish, complemented by wide baseboards that subtly enhance the overall look. As a bonus, the plumbing has been refurbished both underground and above, and a new water heater has been installed. Nestled on a quiet street, this home boasts curb appeal, a double-car carport, newly updated landscaping, fresh exterior paint, a tile roof, and a fenced backyard. This is a non-deed-restricted community that allows you to bring your boat or RV without any hassle, and there is plenty of room for a pool as well. It’s perfect for those seeking a move-in-ready opportunity, and its prime location adds to its charm. Ideally situated near championship golf courses and recreational areas such as Longwood Park and Nathan Benderson Park, residents enjoy proximity to the University Town Center mall and diverse shopping and dining options. The exciting new Mote Marine Aquarium further enhances the area, offering a wide range of entertainment and recreational options. With easy access to I-75 and a short drive to the international airport, Downtown Sarasota, and beautiful beaches, this neighborhood promises an exceptional lifestyle marked by social opportunities and unmatched convenience.
Sold for $400,000
$400,000
3524 PRADO DRIVE, SARASOTA, FL 34235
3beds
1,697sqft
Single Family Residence
Built in 1972
9,350 Square Feet Lot
$396,900 Zestimate®
$236/sqft
$2,499 Estimated rent
Home value
$396,900
$361,000 - $437,000
$2,499/mo
Zestimate® history
Owner options
List your home for rent
$2,499/mo
Rent Zestimate®
Find your next renter with Zillow Rental Manager. Plus, with online applications, you can quickly screen prospective tenants – for free.
$2,499/mo
Rent Zestimate®
Refinance and save
$2,617/mo
Est. payment
Refinancing to a lower rate could help reduce your monthly payments and save thousands over the life of the loan.
$2,617/mo
Est. payment
Explore your selling options
Work with a Zillow partner agent
Leverage their expertise and Zillow's premium Showcase listings to get your home seen by more buyers.
Get startedList with your own agent
Get your home in front of millions of buyers by listing it on Zillow.
Learn how to do itSell it yourself
Take full control of how buyers see your home on Zillow by listing For Sale by Owner (FSBO).
List your homeWhat's special
Exquisitely renovated eat-in kitchenBuilt-in pantryElegant quartz surfacesStunning quartz countertopsCozy family roomCurb appealFenced backyard
Zillow last checked:
Listing updated:
Listed by:
Candy Swick 941-376-9000,
CANDY SWICK & COMPANY 941-954-9000
Bought with:
Katie Cobb, 3587429
PREFERRED SHORE LLC
Tara Miller, 3187431
PREFERRED SHORE LLC
Source: Stellar MLS,MLS#: A4680430 Originating MLS: Sarasota - Manatee
Originating MLS: Sarasota - Manatee
Facts & features
Interior
Bedrooms & bathrooms
- Bedrooms: 3
- Bathrooms: 2
- Full bathrooms: 2
Rooms
- Room types: Den/Library/Office, Family Room, Dining Room, Living Room, Utility Room, Storage Rooms
Primary bedroom
- Features: Built-In Shelving, Ceiling Fan(s), En Suite Bathroom, Other, Shower No Tub, Single Vanity, Stone Counters, Walk-In Closet(s)
- Level: First
- Area: 132 Square Feet
- Dimensions: 12x11
Bedroom 2
- Features: Ceiling Fan(s), Other, Built-in Closet
- Level: First
- Area: 144 Square Feet
- Dimensions: 12x12
Bedroom 3
- Features: Ceiling Fan(s), Other, Built-in Closet
- Level: First
- Area: 216 Square Feet
- Dimensions: 12x18
Dinette
- Features: Other
- Level: First
- Area: 80 Square Feet
- Dimensions: 10x8
Dining room
- Features: Other
- Level: First
- Area: 90 Square Feet
- Dimensions: 10x9
Family room
- Features: Other
- Level: First
- Area: 180 Square Feet
- Dimensions: 18x10
Kitchen
- Features: Other, Pantry
- Level: First
- Area: 90 Square Feet
- Dimensions: 10x9
Laundry
- Features: Other
- Level: First
- Area: 121 Square Feet
- Dimensions: 11x11
Living room
- Features: Other
- Level: First
- Area: 216 Square Feet
- Dimensions: 18x12
Office
- Features: Other, No Closet
- Level: First
- Area: 90 Square Feet
- Dimensions: 10x9
Heating
- Central, Electric
Cooling
- Central Air
Appliances
- Included: Dishwasher, Electric Water Heater, Microwave, Range, Refrigerator
- Laundry: Inside, Laundry Room
Features
- Built-in Features, Ceiling Fan(s), Eating Space In Kitchen, Stone Counters, Walk-In Closet(s)
- Flooring: Luxury Vinyl
- Has fireplace: No
Interior area
- Total structure area: 1,931
- Total interior livable area: 1,697 sqft
Property
Parking
- Total spaces: 2
- Parking features: Boat, Covered, Driveway, RV Access/Parking
- Carport spaces: 2
- Has uncovered spaces: Yes
Features
- Levels: One
- Stories: 1
- Patio & porch: Covered
- Exterior features: Irrigation System, Lighting, Private Mailbox, Private Yard, Rain Gutters
- Fencing: Chain Link
Lot
- Size: 9,350 Square Feet
- Dimensions: 80 x 110
- Features: In County, Landscaped, Near Golf Course, Oversized Lot, Private
- Residential vegetation: Trees/Landscaped
Details
- Parcel number: 0021080008
- Zoning: RSF2
- Special conditions: None
Construction
Type & style
- Home type: SingleFamily
- Architectural style: Custom
- Property subtype: Single Family Residence
Materials
- Block, Stucco
- Foundation: Slab
- Roof: Tile
Condition
- Completed
- New construction: No
- Year built: 1972
Utilities & green energy
- Sewer: Public Sewer
- Water: Public, Well
- Utilities for property: Public, Sprinkler Well
Community & HOA
Community
- Security: Smoke Detector(s)
- Pet fee: $0 monthly
- Subdivision: DE SOTO LAKES
HOA
- Has HOA: No
Location
- Region: Sarasota
Financial & listing details
- Price per square foot: $236/sqft
- Tax assessed value: $235,200
- Annual tax amount: $3,458
- Date on market: 2/4/2026
- Cumulative days on market: 13 days
- Ownership: Fee Simple
- Total actual rent: 0
- Road surface type: Paved
Price history
| Date | Event | Price |
|---|---|---|
| 3/26/2026 | Sold | $400,000-5.9%$236/sqft |
Source:  Stellar MLS #A4680430 Report a problem Stellar MLS #A4680430 Report a problem | ||
| 2/18/2026 | Pending sale | $425,000$250/sqft |
Source: Stellar MLS #A4680430 Report a problem | ||
| 2/4/2026 | Listed for sale | $425,000$250/sqft |
Source: Stellar MLS #A4680430 Report a problem | ||
Public tax history
| Year | Property taxes | Tax assessment |
|---|---|---|
| 2025 | $3,458 +6% | $229,948 +10% |
| 2024 | $3,262 +1.4% | $209,044 +10% |
| 2023 | $3,217 +5.3% | $190,040 +10% |
| 2022 | $3,054 +14.2% | $172,764 +10% |
| 2021 | $2,675 +7.1% | $157,058 +10% |
| 2020 | $2,497 +12.8% | $142,780 +10% |
| 2019 | $2,214 | $129,800 +52% |
| 2018 | $2,214 +85.5% | $85,416 +2.1% |
| 2017 | $1,193 +1.4% | $83,659 -32.3% |
| 2016 | $1,177 | $123,500 +13.7% |
| 2015 | $1,177 | $108,600 +36.6% |
| 2014 | $1,177 +0.8% | $79,529 |
| 2013 | $1,167 +2.3% | $79,529 +1.7% |
| 2012 | $1,141 -7.3% | $78,200 -9% |
| 2011 | $1,231 -6.8% | $85,900 -4.1% |
| 2010 | $1,321 +3.4% | $89,600 +2.2% |
| 2009 | $1,277 | $87,683 +0.1% |
| 2008 | $1,277 +4.7% | $87,595 +3% |
| 2007 | $1,220 | $85,044 +2.5% |
| 2006 | -- | $82,970 +3% |
| 2005 | -- | $80,553 +3% |
| 2004 | $1,232 -0.6% | $78,207 +1.9% |
| 2003 | $1,240 -1.2% | $76,749 +2.4% |
| 2002 | $1,256 +6.6% | $74,950 +1.6% |
| 2001 | $1,178 +5.4% | $73,770 +3% |
| 2000 | $1,118 | $71,621 |
Find assessor info on the county website
Neighborhood: Desoto Lakes
Nearby homes
- $102,0009,350 Square FeetLOT 53 Prado Dr LOT 53, Sarasota, FL 34235Sold

- $400,000-- bd-- ba-- sqft3524 Prado Dr, Sarasota, FL 34235Sold
- $416,8003 bd2 ba1.9k sqft3518 Prado Dr, Sarasota, FL 34235Off Market
- $342,5002 bd2 ba1.5k sqft3523 Prado Dr, Sarasota, FL 34235Off Market
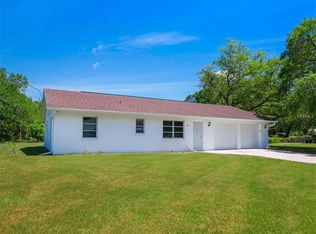
- $394,2003 bd2 ba1.8k sqft3526 Prado Dr, Sarasota, FL 34235Off Market
- $346,0003 bd2 ba1.4k sqft3531 Prado Dr, Sarasota, FL 34235Off Market
- $449,1002 bd1 ba2k sqft5016 Dorothy Ave, Sarasota, FL 34235Off Market
- $1,200-- bd-- ba-- sqft6 Prado Dr, Sarasota, FL 34235Off Market
Nearby schools
GreatSchools rating
- 4/10Emma E. Booker Elementary SchoolGrades: PK-5Distance: 2 mi
- 5/10Booker Middle SchoolGrades: 6-8Distance: 1.7 mi
- 3/10Booker High SchoolGrades: 9-12Distance: 2.6 mi
Schools provided by the listing agent
- Elementary: Emma E. Booker Elementary
- Middle: Booker Middle
- High: Booker High
Source: Stellar MLS. This data may not be complete. We recommend contacting the local school district to confirm school assignments for this home.
Get a cash offer in 3 minutes
Find out how much your home could sell for in as little as 3 minutes with a no-obligation cash offer.
Estimated market value
$396,900
Get a cash offer in 3 minutes
Find out how much your home could sell for in as little as 3 minutes with a no-obligation cash offer.
Estimated market value
$396,900
- Florida
- Sarasota County
- Sarasota
- 34235
- Desoto Lakes
- 3524 PRADO DRIVE
Nearby cities
Nearby neighborhoods
Nearby zip codes
Other Sarasota Topics
