Ideally located with convenient access to I-380 and Edgewood Road, this well-maintained ranch is surrounded by shopping, restaurants, and everyday conveniences and is situated between Kennedy and Xavier High Schools. Set on a beautifully wooded, fully fenced lot, the outdoor living spaces include a screened porch, deck, patio, and fire pit—perfect for relaxing or entertaining.
The inviting main level features an open floor plan with cathedral ceilings, hardwood flooring throughout the great room, dining area, kitchen, primary suite, and second bedroom, all complemented by painted woodwork and cabinetry. The spacious kitchen offers abundant counter space, a center island with seating, planning desk, corner hutch, and stainless-steel appliances. The impressive great room highlights floor-to-ceiling windows, custom wall molding, and a fireplace, while the adjoining dining area features built-in bookshelves and cabinetry, a tray ceiling with accent lighting, and access to the screened porch.
The primary suite offers a generously sized closet, and the additional main-floor bedroom also features exceptional closet space. A convenient main-floor laundry room completes the main level.
The finished lower level includes daylight windows, two additional bedrooms, a full bathroom, a large rec room, and a spacious flex room ideal for a home theater, office, playroom, or hobby space. Newer luxury vinyl plank flooring and carpeting add comfort and style throughout the lower level.
Additional highlights include an oversized three-stall garage with extra storage or workshop space, updated electrical with new outlets throughout the home, and abundant storage throughout. This move-in-ready home offers the perfect combination of location, space, and thoughtful updates. Some photos virtually enhanced.
For sale
Price cut: $10K (8/28)
$535,000
3524 River Ridge Ct NE, Cedar Rapids, IA 52402
4beds
3,367sqft
Single Family Residence
Built in 1998
0.61 Acres Lot
$527,000 Zestimate®
$159/sqft
$-- HOA
What's special
Adjoining dining areaFinished lower levelScreened porchLarge rec roomPainted woodwork and cabinetryGenerously sized closetCathedral ceilings
- 72 days
- 1,462
- 112
Zillow last checked:
Listing updated:
Listed by:
Jeremy Trenkamp- The Real Estate Team 319-270-1323,
Realty87
Source: CRAAR, CDRMLS,MLS#: 2604963 Originating MLS: Cedar Rapids Area Association Of Realtors
Originating MLS: Cedar Rapids Area Association Of RealtorsFacts & features
Interior
Bedrooms & bathrooms
- Bedrooms: 4
- Bathrooms: 3
- Full bathrooms: 3
Rooms
- Room types: Family Room, Great Room, Laundry, Recreation
Other
- Level: First
Heating
- Zoned, Forced Air, Gas
Cooling
- Zoned, Central Air
Appliances
- Included: Dishwasher, Disposal, Gas Water Heater, Microwave, Range, Refrigerator, Water Softener Owned
- Laundry: Main Level
Features
- Breakfast Bar, Dining Area, Separate/Formal Dining Room, Eat-in Kitchen, Bath in Primary Bedroom, Main Level Primary, Vaulted Ceiling(s)
- Basement: Full,Concrete
- Has fireplace: Yes
- Fireplace features: Insert, Gas, Great Room
Interior area
- Total interior livable area: 3,367 sqft
- Finished area above ground: 1,867
- Finished area below ground: 1,500
Property
Parking
- Total spaces: 3
- Parking features: Attached, Garage, Heated Garage, Garage Door Opener
- Attached garage spaces: 3
Features
- Stories: 1
- Patio & porch: Deck, Patio
- Exterior features: Fence
Lot
- Size: 0.61 Acres
- Dimensions: .61 Acres
- Features: Cul-De-Sac, Wooded
Details
- Parcel number: 140717901100000
Construction
Type & style
- Home type: SingleFamily
- Architectural style: Ranch
- Property subtype: Single Family Residence
Materials
- Frame, Vinyl Siding
- Foundation: Poured
Condition
- New construction: No
- Year built: 1998
Utilities & green energy
- Sewer: Public Sewer
- Water: Public
Community & HOA
Location
- Region: Cedar Rapids
Financial & listing details
- Price per square foot: $159/sqft
- Tax assessed value: $452,400
- Annual tax amount: $7,934
- Date on market: 7/15/2026
- Listing terms: Cash,Conventional
Estimated market value
$527,000
$501,000 - $553,000
$3,593/mo
Price history
| Date | Event | Price |
|---|---|---|
| 8/28/2026 | Price change | $535,000-1.8%$159/sqft |
Source:  CRAAR, CDRMLS #2604963 Report a problem CRAAR, CDRMLS #2604963 Report a problem | ||
| 8/8/2026 | Listed for sale | $545,000$162/sqft |
Source: CRAAR, CDRMLS #2604963 Report a problem | ||
| 7/17/2026 | Pending sale | $545,000$162/sqft |
Source: CRAAR, CDRMLS #2604963 Report a problem | ||
| 7/16/2026 | Listed for sale | $545,000+12.4%$162/sqft |
Source: CRAAR, CDRMLS #2604963 Report a problem | ||
| 10/18/2024 | Sold | $485,000-3%$144/sqft |
Source: CRAAR, CDRMLS #2405110 Report a problem | ||
| 9/23/2024 | Pending sale | $499,900$148/sqft |
Source: CRAAR, CDRMLS #2405110 Report a problem | ||
| 9/17/2024 | Listed for sale | $499,900$148/sqft |
Source: CRAAR, CDRMLS #2405110 Report a problem | ||
| 8/12/2024 | Pending sale | $499,900$148/sqft |
Source: CRAAR, CDRMLS #2405110 Report a problem | ||
| 8/4/2024 | Price change | $499,900-4.3%$148/sqft |
Source: CRAAR, CDRMLS #2405110 Report a problem | ||
| 7/23/2024 | Listed for sale | $522,500+52.8%$155/sqft |
Source: CRAAR, CDRMLS #2405110 Report a problem | ||
| 7/27/2015 | Sold | $342,000-2.3%$102/sqft |
Source: CRAAR, CDRMLS #1504370 Report a problem | ||
| 6/3/2015 | Listed for sale | $350,000+3.1%$104/sqft |
Source: Skogman Realty #1504370 Report a problem | ||
| 6/22/2004 | Sold | $339,500+3%$101/sqft |
Source: Public Record Report a problem | ||
| 7/30/1999 | Sold | $329,500$98/sqft |
Source: Public Record Report a problem | ||
Public tax history
| Year | Property taxes | Tax assessment |
|---|---|---|
| 2025 | $7,488 +6.8% | $452,400 +9.4% |
| 2024 | $7,010 -2.7% | $413,400 +4.4% |
| 2023 | $7,202 +1.8% | $396,100 +16% |
| 2022 | $7,074 -11% | $341,500 |
| 2021 | $7,950 +2.7% | $341,500 -5.2% |
| 2020 | $7,740 +5.6% | $360,300 |
| 2019 | $7,328 | $360,300 +6% |
| 2018 | $7,328 +2.8% | $340,000 -2.4% |
| 2017 | $7,126 -6.1% | $348,500 |
| 2016 | $7,590 +5.1% | $348,500 -2.3% |
| 2015 | $7,222 -2.5% | $356,840 |
| 2014 | $7,408 +2.3% | $356,840 |
| 2013 | $7,244 +5% | $356,840 |
| 2012 | $6,902 | $356,840 -2.7% |
| 2011 | -- | $366,828 |
| 2010 | $6,778 | $366,828 -5.9% |
| 2008 | -- | $389,626 0% |
| 2007 | -- | $389,627 +4.8% |
| 2005 | -- | $371,940 +21.7% |
| 2004 | -- | $305,669 +2.8% |
| 2003 | -- | $297,346 |
| 2002 | -- | $297,346 +14% |
| 2001 | -- | $260,830 |
| 2000 | -- | $260,830 |
Find assessor info on the county website
Monthly payment
Est. payment
Payment breakdown
Explore the cost of this home by adjusting the details. Changes won't be saved.Climate risks
Neighborhood: 52402
Nearby schools
Schools provided by the listing agent
- Elementary: Pierce
- Middle: Franklin
- High: Washington
Source: CRAAR, CDRMLS. This data may not be complete. We recommend contacting the local school district to confirm school assignments for this home.
- $522,9004 bd3 ba3k sqft3602 River Ridge Ct NE, Cedar Rapids, IA 52402Off Market
- $561,6002 bd4 ba2.2k sqft3930 Wyndham Dr NE, Cedar Rapids, IA 52402Off Market
- $511,1003 bd2 ba3k sqft3516 River Ridge Ct NE, Cedar Rapids, IA 52402Off Market
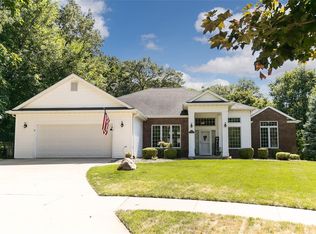
- $529,0004 bd3 ba3.9k sqft3920 Wyndham Dr NE, Cedar Rapids, IA 52402Sold
Similar homes
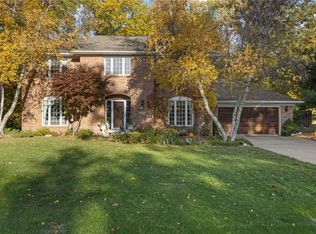
- $485,0004 bd3 ba2.9k sqft716 Tiburan Ln NE, Cedar Rapids, IA 52402For Sale
 MLS ID #2606469, Jessica Tiernan, Realty87. CRAAR, CDRMLS
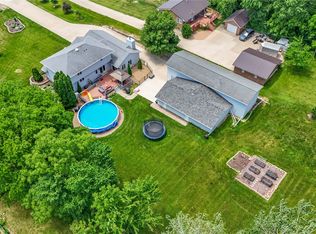
 - $524,9004 bd3 ba2.9k sqft150 W Cemetery Rd, Fairfax, IA 52228For Sale
 MLS ID #2606715, Emily Prahm, RE/MAX CONCEPTS. CRAAR, CDRMLS
 - $380,0005 bd4 ba3.6k sqft3101 Blue Ridge Ct NE, Cedar Rapids, IA 52402For Sale
 MLS ID #2606283, Holly Sholes, Realty87. CRAAR, CDRMLS
 - $364,9003 bd4 ba2.8k sqft4103 Sally Dr NE, Cedar Rapids, IA 52402For Sale
 MLS ID #2606457, Amy Bishop, RE/MAX CONCEPTS. CRAAR, CDRMLS
