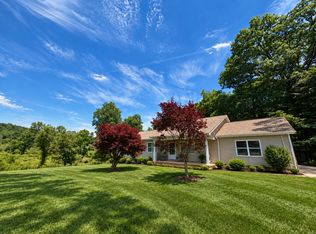
Charming 1-Bedroom Country Cottage on Private Farm Property Statesville, NC Enjoy peaceful country living in this unique 1-bedroom, 1-bath cottage located on private rural property at 3524 S Chipley Ford Rd in Statesville, NC. Approximately 24' x 40' (960 sq. ft.), the home features a spacious, unconventional floor plan with a warm country feel. The building was originally constructed with a largely open interior. A permanent wall now separates the living room and kitchen area from the remaining space, while other areas are defined primarily by freestanding room dividers rather than traditional permanent walls. Because of this nontraditional layout, the home is being offered and advertised as a one-bedroom, one-bath residence. The home includes a living area, kitchen with a large island, bedroom area, bathroom, laundry area with washer and dryer, and a beautiful large screened/covered porch perfect for enjoying the quiet surroundings, mature trees, and country setting. The residence is located on private, gated farm property with other occupants/residences on the property. The driveway is shared, and access to the property is through a locked gate. This is not a drive-by property and showings are by appointment only. Please do not attempt to enter the property without a scheduled appointment. PLEASE NOTE: The furniture, rugs, plants, artwork, decor and accessories pictured are for staging purposes only and are not included with the rental. The residence will be rented unfurnished unless otherwise specified. Rental/property terms: * Utilities and lawn care are included in price. * Residence and designated residential area only no hunting, farming, agricultural or other land-use rights * Shared gated driveway with other property occupants * Private property no unscheduled visits or drive-throughs * Showings by appointment only * Proof of active renter's insurance required * Quarterly property inspections with appropriate notice * Applicants should be comfortable with a rural/farm setting and shared-property environment * 1 bedroom / 1 bathroom due to the home's open, nontraditional interior configuration * No pets * $1200 security deposit. Serious inquiries are welcome. Showings are available by appointment only. Owner pays utilities and lawn care. Renters insurance is required. Security deposit - $1200
This property is not currently displayed as for sale or rent on Zillow. This may be different from what's on other websites or public sources.