Skip main navigation
Sold
  • Price Unknown

    3524 SW Skyline Pkwy, Topeka, KS 66614

    3beds
    1,456sqft
    Half Duplex, Residential
    Built in 1980
    6,098 Square Feet Lot
    $214,800 Zestimate®
    $--/sqft
    $2,068 Estimated rent

    Home value

    $214,800

    $174,000 - $264,000

    $2,068/mo

    Zestimate® history
    Loading
    Loading...

    Owner options

    List your home for rent

    $2,068/mo

    Rent Zestimate®

    Find your next renter with Zillow Rental Manager. Plus, with online applications, you can quickly screen prospective tenants – for free.

    Learn more

    $2,068/mo

    Rent Zestimate®

    Refinance and save

    Refinancing to a lower rate could help reduce your monthly payments and save thousands over the life of the loan.

    See today's rates

    Explore your selling options

    Work with a Zillow partner agent

    Leverage their expertise and Zillow's premium Showcase listings to get your home seen by more buyers.

    Get started

    List with your own agent

    Get your home in front of millions of buyers by listing it on Zillow.

    Learn how to do it

    Sell it yourself

    Take full control of how buyers see your home on Zillow by listing For Sale by Owner (FSBO).

    List your home

    What's special

    Beautiful fireplaceLots of storage spaceSliding doorsVaulted ceiling
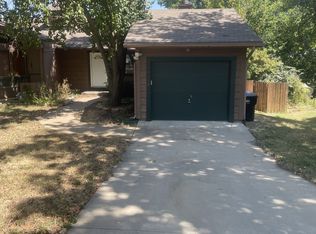
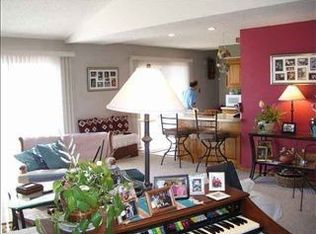
    What a nice situation.  Sitting high on top a hill you will find this duplex with nature and trails across the street that overlooks the city.  Great place to walk and unwind without needing to drive to a location.  Out back you can see for quite a distance off the decks on both levels.  Inside, you will find lots of new, like the dishwasher, refrigerator, cooking range, microwave, paint, carpeting and sliding doors.  Good size bedrooms on each level as well as a full bath up and a full bath down.  Vaulted ceiling, beautiful fireplace, and lots of storage space.  Pre-Inspections have been completed and are available for your review.  Call today for an appointment.

    Zillow last checked:

    Listing updated:

    Listed by:

    Dave Korbe 785-969-7500,

    Genesis, LLC, Realtors

    Bought with:

    Brenda Zimmerman, SP00048679

    Berkshire Hathaway First

    Source: Sunflower AOR as distributed by MLS GRID,MLS#: 243748MLS Logo

    Facts & features

    Interior

    Bedrooms & bathrooms
    • Bedrooms: 3
    • Bathrooms: 2
    • Full bathrooms: 2
    Primary bedroom
    • Level: Main
    • Area: 255.75
    • Dimensions: 16.5x15.5
    Bedroom 2
    • Level: Basement
    • Area: 1498.5
    • Dimensions: 13.5x111
    Bedroom 3
    • Level: Basement
    • Area: 168.75
    • Dimensions: 13.5x12.5
    Dining room
    • Level: Main
    • Area: 80
    • Dimensions: 10x8
    Kitchen
    • Level: Main
    • Area: 90
    • Dimensions: 10x9
    Laundry
    • Level: Basement
    Living room
    • Level: Main
    • Area: 285
    • Dimensions: 19x15
    Heating
    • 90 + Efficiency
    Cooling
    • Central Air
    Appliances
    • Included: Electric Range, Microwave, Dishwasher, Refrigerator, Disposal
    • Laundry: In Basement
    Features
    • Vaulted Ceiling(s)
    • Flooring: Vinyl, Ceramic Tile, Laminate, Carpet
    • Basement: Concrete,Full,Partially Finished,Walk-Out Access
    • Number of fireplaces: 1
    • Fireplace features: One, Living Room
    Interior area
    • Total structure area: 1,456
    • Total interior livable area: 1,456 sqft
    • Finished area above ground: 952
    • Finished area below ground: 504

    Property

    Parking
    • Total spaces: 1
    • Parking features: Attached
    • Attached garage spaces: 1
    Features
    • Patio & porch: Deck
    • Fencing: Fenced
    Lot
    • Size: 6,098 Square Feet
    • Dimensions: 45 x 128
    • Features: Sidewalk
    Details
    • Parcel number: R59131
    • Special conditions: Standard,Arm's Length

    Construction

    Type & style
    • Home type: SingleFamily
    • Architectural style: Ranch
    • Property subtype: Half Duplex, Residential
    • Attached to another structure: Yes
    Materials
    • Frame
    • Roof: Composition,Architectural Style
    Condition
    • Year built: 1980

    Utilities & green energy

    • Water: Public

    Community & HOA

    Community
    • Subdivision: Skyline Heigts
    HOA
    • Has HOA: No
    Location
    • Region: Topeka

    Financial & listing details

    • Tax assessed value: $84,450
    • Annual tax amount: $1,295
    • Date on market: 4/2/2026
    • Cumulative days on market: 2 days

    Price history

    DateEventPrice
    5/8/2026Sold--
    Source: Sunflower AOR as distributed by MLS GRID #243748 Report a problem
    4/6/2026Pending sale$185,000$127/sqft
    Source: Sunflower AOR as distributed by MLS GRID #243748 Report a problem
    4/2/2026Listed for sale$185,000+312%$127/sqft
    Source: Sunflower AOR as distributed by MLS GRID #243748 Report a problem
    8/8/2014Sold--
    Source: Sunflower AOR as distributed by MLS GRID #177322 Report a problem
    6/17/2014Price change$44,900-13.3%$31/sqft
    Source: RE/MAX Associates Of Topeka #177322 Report a problem
    5/16/2014Price change$51,800-14.8%$36/sqft
    Source: RE/MAX Associates Of Topeka #177322 Report a problem
    4/16/2014Price change$60,800-11.9%$42/sqft
    Source: RE/MAX Associates Of Topeka #177322 Report a problem
    2/26/2014Listed for sale$69,000$47/sqft
    Source: RE/MAX Associates Of Topeka #177322 Report a problem
    2/17/2014Sold--
    Source: Public Record Report a problem

    Public tax history

    YearProperty taxesTax assessment
    2025$1,296 +4%$9,712 +2%
    2024$1,245 -4.2%$9,521 +2%
    2023$1,300 +9.7%$9,335 +13%
    2022$1,185 +7.4%$8,261 +15%
    2021$1,104 $7,183 +5%
    2020-- $6,842 +4%
    2019$1,002 +3%$6,578 +3%
    2018$972 +1.9%$6,386 +2%
    2017$954 +9.2%$6,261 -40.4%
    2014$874 $10,497 -6%
    2010-- $11,167
    2008-- $11,167 +2.5%
    2007-- $10,891
    2006-- $10,891 +3.2%
    2005-- $10,551 +15.1%
    2004-- $9,166 +3%
    2003-- $8,901 +2%
    2002-- $8,729 +2.6%
    2000-- $8,510
    Find assessor info on the county website

    Neighborhood: Burnett's

    Nearby schools

    GreatSchools rating
    Schools provided by the listing agent
    • Elementary: McEachron Elementary School/USD 501
    • Middle: French Middle School/USD 501
    • High: Topeka West High School/USD 501

    Source: Sunflower AOR as distributed by MLS GRID. This data may not be complete. We recommend contacting the local school district to confirm school assignments for this home.

    Sell for more on Zillow
    Get a Zillow Showcase℠ listing at no additional cost and you could sell for .
    $214,800
    2% more
    +$4,296
    With Zillow Showcase(estimated)
    $219,096