Skip main navigation
Off market
Street View
  • $500,400

    3524 Scioto Run Blvd, Hilliard, OH 43026

    3beds
    2baths
    2,278sqft
    SingleFamily
    Built in 1989
    10,846 Square Feet Lot
    $500,400 Zestimate®
    $220/sqft
    $2,709 Estimated rent

    Home value

    $500,400

    $475,000 - $530,000

    $2,709/mo

    Zestimate® history
    Loading
    Loading...

    Owner options

    List your home for rent

    $2,709/mo

    Rent Zestimate®

    Find your next renter with Zillow Rental Manager. Plus, with online applications, you can quickly screen prospective tenants – for free.

    Learn more

    $2,709/mo

    Rent Zestimate®

    Refinance and save

    $3,345/mo

    Est. payment

    Refinancing to a lower rate could help reduce your monthly payments and save thousands over the life of the loan.

    See today's rates

    $3,345/mo

    Est. payment

    Explore your selling options

    Work with a Zillow partner agent

    Leverage their expertise and Zillow's premium Showcase listings to get your home seen by more buyers.

    Get started

    List with your own agent

    Get your home in front of millions of buyers by listing it on Zillow.

    Learn how to do it

    Sell it yourself

    Take full control of how buyers see your home on Zillow by listing For Sale by Owner (FSBO).

    List your home

    What's special

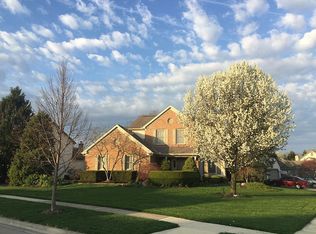
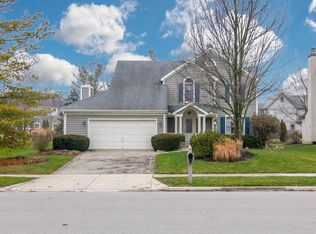
    Showcase Brighton ranch floor plan was thoughtfully expanded and improved by original owner. 13'9 x 9'6 Florida room was added in 1990 and opens onto a 10' x 12' deck. The hexagonal breakfast area with coved ceiling detail provides a 3-window bay for additional sunlight.The breakfast area opens to the Florida room for expanded informal entertaining. Corian countertops with integrated sinks were added to the kitchen and baths in 2004. The kitchen features a new Kitchenaide dishwasher, a new Whirlpool refrigerator, GE spectra smooth top range, and GE spacemaker microwave. Hardwood flooring in both kitchen and breakfast rooms. Corian-topped service buffets open into the family room. The formal living room features a vaulted ceiling and a south-facing window with semi-circle arch above. A ceiling fan-light brightens this room. The formal dining area includes a triple bay window and chandelier. The 14'6 x 28'8 family room has a 10'ceiling with spotlights above the fireplace. The room includes a large paddle fan and built-in bookshelves. The gas log fireplace is surrounded with brick and has a wood mantel. The study is off the foyer and also serves as a possible third bedroom with potential closet space. Master bedroom is 15'6 x 16'2 with a tray ceiling and a paddle fan/light - loads of wall space for large furniture. Attached master bath has double sinks, a Whirlpool tub and separate shower. The octagonal window above the tub was added by the owner for extra light and architectural interest. Huge walk-in closet too! The second bedroom has a paddle fan/light. Hall bath service this bedroom has a tub/shower combination and Corian vanity tub with integrated basin. The laundry/craft room is off the garage hallway and was converted from its original function as a 3rd bedroom. The side-loading garage has a new insulated garage door - the refrigerator in the garage does NOT remain. The home has a large basement with rough-in for an additional bath, a central vacuum system,new roof in 2003, tankless H20 heater in 2008,central vac, and a security system too. New carpeting throughout! ABC Homesafe/gas warranty in place. Truly special one-floor living in a lovely neighborhood! (Collapse)

    This property is not currently displayed as for sale or rent on Zillow. This may be different from what's on other websites or public sources.

    Facts & features

    Interior

    Bedrooms & bathrooms
    • Bedrooms: 3
    • Bathrooms: 2
    Heating
    • Other
    Cooling
    • Central
    Features
    • Basement: Partially finished
    • Has fireplace: Yes
    Interior area
    • Total interior livable area: 2,278 sqft

    Property

    Parking
    • Parking features: Garage - Attached
    Features
    • Exterior features: Stone
    • Has spa: Yes
    Lot
    • Size: 10,846 Square Feet
    Details
    • Parcel number: 05000433900

    Construction

    Type & style
    • Home type: SingleFamily
    • Architectural style: Conventional
    Materials
    • masonry
    Condition
    • Year built: 1989

    Community & HOA

    HOA
    • Has HOA: Yes
    • HOA fee: $5 monthly
    Location
    • Region: Hilliard

    Financial & listing details

    • Price per square foot: $220/sqft
    • Tax assessed value: $350,300
    • Annual tax amount: $7,556

    Price history

    DateEventPrice
    3/22/2013Sold$250,000-3.8%$110/sqft
    Source: Columbus and Central Ohio Regional MLS #212024945 Report a problem
    1/23/2013Price change$259,900-1.9%$114/sqft
    Source: Coldwell Banker King Thompson - Polaris Regional Sales Office #212024945 Report a problem
    10/19/2012Price change$264,900-1.9%$116/sqft
    Source: Coldwell Banker King Thompson - Polaris Regional Sales Office #212024945 Report a problem
    10/4/2012Price change$269,900-1.8%$118/sqft
    Source: Coldwell Banker King Thompson - Polaris Regional Sales Office #212024945 Report a problem
    9/7/2012Price change$274,900-1.8%$121/sqft
    Source: Coldwell Banker King Thompson - Polaris Regional Sales Office #212024945 Report a problem
    7/26/2012Price change$279,900-1.8%$123/sqft
    Source: Coldwell Banker King Thompson - Polaris Regional Sales Office #212024945 Report a problem
    4/19/2012Listed for sale$284,900$125/sqft
    Source: RE/MAX ACHIEVERS #212012921 Report a problem

    Public tax history

    YearProperty taxesTax assessment
    2024$7,556 +22.1%$122,610
    2023$6,187 -7.3%$122,610 +15.5%
    2022$6,678 +0.1%$106,190
    2021$6,673 +0.3%$106,190
    2020$6,657 -2.2%$106,190 +13.5%
    2019$6,810 +100.7%$93,590
    2018$3,393 $93,590
    2017$3,393 -50.1%$93,590 +6.9%
    2016$6,804 +5.9%$87,510
    2015$6,426 $87,510
    2014$6,426 +72.1%$87,510 +0%
    2013$3,733 -47.9%$87,500 -12.9%
    2011$7,171 +10.2%$100,485 -1.1%
    2010$6,507 +5%$101,640
    2008$6,196 +12.3%$101,640
    2007$5,515 -8.5%--
    2006$6,030 +6.7%--
    2005$5,651 -7.3%--
    2004$6,094 +21.7%--
    2003$5,005 -4.2%--
    2002$5,226 +1.8%--
    2001$5,135 -0.7%--
    2000$5,169 --
    Find assessor info on the county website

    Neighborhood: 43026

    Nearby schools

    GreatSchools rating
    Schools provided by the listing agent
    • District: HILLIARD CSD 2510 FRA CO.

    Source: The MLS. This data may not be complete. We recommend contacting the local school district to confirm school assignments for this home.

    Get a cash offer in 3 minutes
    Find out how much your home could sell for in as little as 3 minutes with a no-obligation cash offer.
    Estimated market value
    $500,400
    Get a cash offer in 3 minutes
    Find out how much your home could sell for in as little as 3 minutes with a no-obligation cash offer.
    Estimated market value
    $500,400