Welcome to this beautifully updated home in the sought-after Villages of Oak Manor in Westfield! Offering 2,449 sq ft of thoughtfully designed living space, this 3-bedroom, 2.5-bath home includes an upper-level loft-ideal for a home gym or bonus room. Immaculately maintained and move-in ready, this property showcases a perfect blend of modern upgrades and timeless comfort. Enjoy the remodeled primary bathroom featuring a luxurious walk-in shower. The main level boasts new luxury vinyl plank flooring and fresh carpet, while natural light pours into the spacious living area-highlighted by soaring ceilings and upper windows fitted with electric shades and beautiful Gas Fireplace. The kitchen is both stylish and functional, featuring new light fixtures, stainless appliances, a butler's pantry with a beverage fridge, and a convenient stackable washer and dryer nearby with dual access to the Primary suite closet. Step outside to your own private oasis-a stunning 26x16 stamped concrete patio with a built-in gas fire pit, perfect for relaxing or entertaining. Other recent upgrades include fresh interior paint, a new water softener, and an EV-ready garage outlet for electric vehicle charging. Located in a desirable Westfield community with easy access to shopping, dining, and award-winning schools, this home is the perfect fit for buyers seeking quality, comfort, and convenience. Don't miss the opportunity to make this exceptional property yours-schedule your private showing today! Additional upgrades: 220 volt line & gas line on patio make it Hot Tub ready, MyQ Garage Door Technology, 3 exterior Video Camera & alarm security system. Attached Shelving in Garage.
Sold
$550,000
3524 Snowdon Dr, Westfield, IN 46074
3beds
2,449sqft
Residential, Single Family Residence
Built in 2021
10,454 Square Feet Lot
$567,800 Zestimate®
$225/sqft
$2,848 Estimated rent
Home value
$567,800
$534,000 - $602,000
$2,848/mo
Zestimate® history
Owner options
List your home for rent
$2,848/mo
Rent Zestimate®
Find your next renter with Zillow Rental Manager. Plus, with online applications, you can quickly screen prospective tenants – for free.
$2,848/mo
Rent Zestimate®
Refinance and save
$3,485/mo
Est. payment
Refinancing to a lower rate could help reduce your monthly payments and save thousands over the life of the loan.
$3,485/mo
Est. payment
Explore your selling options
Work with a Zillow partner agent
Leverage their expertise and Zillow's premium Showcase listings to get your home seen by more buyers.
Get startedList with your own agent
Get your home in front of millions of buyers by listing it on Zillow.
Learn how to do itSell it yourself
Take full control of how buyers see your home on Zillow by listing For Sale by Owner (FSBO).
List your homeWhat's special
Gas fireplaceStackable washer and dryerEv-ready garage outletPrivate oasisThoughtfully designed living spaceSoaring ceilingsRemodeled primary bathroom
Zillow last checked:
Listing updated:
Listed by:
Samuel Arce 317-442-5966,
F.C. Tucker Company
Bought with:
Samuel Arce
F.C. Tucker Company
Source: MIBOR as distributed by MLS GRID,MLS#: 22051780
Facts & features
Interior
Bedrooms & bathrooms
- Bedrooms: 3
- Bathrooms: 3
- Full bathrooms: 2
- 1/2 bathrooms: 1
- Main level bathrooms: 2
- Main level bedrooms: 1
Primary bedroom
- Level: Main
- Area: 218.23 Square Feet
- Dimensions: 15.7x13.9
Bedroom 2
- Level: Upper
- Area: 191.59 Square Feet
- Dimensions: 11.9x16.1
Bedroom 3
- Level: Upper
- Area: 122.31 Square Feet
- Dimensions: 12.11x10.10
Dining room
- Level: Main
- Area: 129.99 Square Feet
- Dimensions: 11.7x11.11
Great room
- Level: Main
- Area: 296 Square Feet
- Dimensions: 17.3x17.11
Kitchen
- Level: Main
- Area: 194.58 Square Feet
- Dimensions: 13.8x14.1
Office
- Level: Main
- Area: 157.32 Square Feet
- Dimensions: 13.8x11.4
Heating
- Forced Air, Natural Gas
Cooling
- Central Air
Appliances
- Included: Dishwasher, Dryer, Gas Water Heater, Microwave, Gas Oven, Refrigerator, Washer
- Laundry: Laundry Room, Main Level
Features
- Attic Access, High Ceilings, Kitchen Island, Entrance Foyer, Ceiling Fan(s), Pantry, Smart Thermostat, Walk-In Closet(s), Breakfast Bar
- Windows: Wood Work Painted
- Has basement: No
- Attic: Access Only
- Number of fireplaces: 1
- Fireplace features: Gas Log, Masonry, Living Room
Interior area
- Total structure area: 2,449
- Total interior livable area: 2,449 sqft
Property
Parking
- Total spaces: 2
- Parking features: Attached, Garage Door Opener
- Attached garage spaces: 2
- Details: Garage Parking Other(Garage Door Opener, Keyless Entry)
Features
- Levels: Two
- Stories: 2
- Patio & porch: Covered, Patio
- Exterior features: Fire Pit, Smart Lock(s)
- Fencing: Fenced,Full
- Has view: Yes
- View description: Neighborhood
Lot
- Size: 10,454 Square Feet
- Features: Sidewalks, Storm Sewer, Trees-Small (Under 20 Ft)
Details
- Parcel number: 291005024005000015
- Special conditions: Defects/None Noted,Sales Disclosure On File
- Horse amenities: None
Construction
Type & style
- Home type: SingleFamily
- Architectural style: Traditional
- Property subtype: Residential, Single Family Residence
Materials
- Brick, Other, Stone
- Foundation: Slab
Condition
- Updated/Remodeled
- New construction: No
- Year built: 2021
Utilities & green energy
- Electric: 200+ Amp Service, 220 Volts For Spa, 220 Volts in Garage
- Water: Public
Community & HOA
Community
- Features: Suburban
- Subdivision: Villages Of Oak Manor
HOA
- Has HOA: Yes
- Amenities included: Clubhouse, Fitness Center, Pool
- Services included: Other
- HOA fee: $55 monthly
- HOA phone: 317-570-4358
Location
- Region: Westfield
Financial & listing details
- Price per square foot: $225/sqft
- Tax assessed value: $488,300
- Annual tax amount: $5,194
- Date on market: 7/21/2025
- Cumulative days on market: 4 days
Price history
| Date | Event | Price |
|---|---|---|
| 8/22/2025 | Sold | $550,000+0%$225/sqft |
Source:  MIBOR as distributed by MLS GRID #22051780 Report a problem MIBOR as distributed by MLS GRID #22051780 Report a problem | ||
| 7/24/2025 | Pending sale | $549,899$225/sqft |
Source: MIBOR as distributed by MLS GRID #22051780 Report a problem | ||
| 7/21/2025 | Listed for sale | $549,899+12.2%$225/sqft |
Source: MIBOR as distributed by MLS GRID #22051780 Report a problem | ||
| 12/28/2022 | Sold | $490,000-4.3%$200/sqft |
Source: MIBOR as distributed by MLS GRID #21858069 Report a problem | ||
| 11/22/2022 | Pending sale | $512,000$209/sqft |
Source: MIBOR as distributed by MLS GRID #21858069 Report a problem | ||
| 11/18/2022 | Listed for sale | $512,000$209/sqft |
Source: MIBOR as distributed by MLS GRID #21858069 Report a problem | ||
| 10/21/2022 | Pending sale | $512,000$209/sqft |
Source: MIBOR as distributed by MLS GRID #21858069 Report a problem | ||
| 10/6/2022 | Price change | $512,000-3.6%$209/sqft |
Source: MIBOR as distributed by MLS GRID #21858069 Report a problem | ||
| 9/22/2022 | Price change | $531,000-3.5%$217/sqft |
Source: MIBOR as distributed by MLS GRID #21858069 Report a problem | ||
| 9/8/2022 | Price change | $550,000-0.4%$225/sqft |
Source: MIBOR as distributed by MLS GRID #21858069 Report a problem | ||
| 8/25/2022 | Price change | $552,000-1.3%$225/sqft |
Source: MIBOR as distributed by MLS GRID #21858069 Report a problem | ||
| 8/11/2022 | Price change | $559,000-2.1%$228/sqft |
Source: MIBOR as distributed by MLS GRID #21858069 Report a problem | ||
| 7/22/2022 | Price change | $571,000-0.3%$233/sqft |
Source: MIBOR as distributed by MLS GRID #21858069 Report a problem | ||
| 6/24/2022 | Price change | $573,000-1.7%$234/sqft |
Source: MIBOR as distributed by MLS GRID #21858069 Report a problem | ||
| 5/20/2022 | Listed for sale | $583,000+8.8%$238/sqft |
Source: MIBOR as distributed by MLS GRID #21858069 Report a problem | ||
| 5/9/2022 | Sold | $536,000+17.7%$219/sqft |
Source: Public Record Report a problem | ||
| 5/7/2021 | Sold | $455,385$186/sqft |
Source: MIBOR as distributed by MLS GRID #21760839 Report a problem | ||
| 1/15/2021 | Pending sale | $455,385$186/sqft |
Source: HMS Real Estate, LLC #21760839 Report a problem | ||
| 1/15/2021 | Listed for sale | $455,385$186/sqft |
Source: HMS Real Estate, LLC #21760839 Report a problem | ||
Public tax history
| Year | Property taxes | Tax assessment |
|---|---|---|
| 2025 | $5,194 +2.3% | $488,300 +6.3% |
| 2024 | $5,076 +10.8% | $459,300 +3% |
| 2023 | $4,580 +911.4% | $446,100 +13.2% |
| 2022 | $453 +2844.3% | $394,200 +463.1% |
| 2021 | $15 -4.9% | $70,000 +11566.7% |
| 2020 | $16 | $600 |
| 2019 | -- | $600 |
Find assessor info on the county website
Neighborhood: 46074
Nearby homes
- $661,7004 bd3 ba4.2k sqft3526 Snowdon Dr, Westfield, IN 46074Off Market
- $672,8003 bd4 ba3k sqft3522 Snowdon Dr, Westfield, IN 46074Off Market
- $--3 bd2 ba2.9k sqft17137 Wetherington Dr, Westfield, IN 46074Off Market
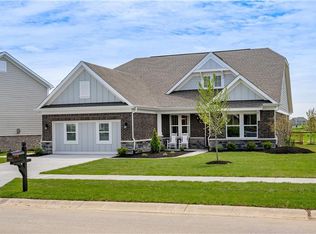
- $646,8003 bd3 ba2.9k sqft17137 Wetherington Dr, Westfield, IN 46074Off Market
- $619,7003 bd3 ba2.7k sqft17131 Wetherington Dr, Westfield, IN 46074Off Market
- $470,500-- bd-- ba-- sqft17131 Wetherington Dr, Westfield, IN 46074Off Market
- $615,8004 bd3 ba4k sqft3533 Snowdon Dr, Westfield, IN 46074Off Market
- $---- bd-- ba-- sqft17145 Wetherington Dr, Westfield, IN 46074Off Market
Nearby schools
GreatSchools rating
- 7/10Washington Woods Elementary SchoolGrades: PK-4Distance: 0.9 mi
- 9/10Westfield Middle SchoolGrades: 7-8Distance: 1.6 mi
- 10/10Westfield High SchoolGrades: 9-12Distance: 1.6 mi
Schools provided by the listing agent
- Elementary: Washington Woods Elementary School
- Middle: Westfield Middle School
- High: Westfield High School
Source: MIBOR as distributed by MLS GRID. This data may not be complete. We recommend contacting the local school district to confirm school assignments for this home.
Get a cash offer in 3 minutes
Find out how much your home could sell for in as little as 3 minutes with a no-obligation cash offer.
Estimated market value
$567,800
Get a cash offer in 3 minutes
Find out how much your home could sell for in as little as 3 minutes with a no-obligation cash offer.
Estimated market value
$567,800
- Indiana
- Hamilton County
- Westfield
- 46074
- 3524 Snowdon Dr
Nearby cities
Nearby zip codes
Other Westfield Topics
