Skip main navigation
Sold
  • Price Unknown

    3524 Swan St, Fort Worth, TX 76117

    4beds
    1,401sqft
    Single Family Residence
    Built in 1955
    10,193.04 Square Feet Lot
    $279,300 Zestimate®
    $--/sqft
    $2,120 Estimated rent

    Home value

    $279,300

    $257,000 - $302,000

    $2,120/mo

    Zestimate® history
    Loading
    Loading...

    Owner options

    List your home for rent

    $2,120/mo

    Rent Zestimate®

    Find your next renter with Zillow Rental Manager. Plus, with online applications, you can quickly screen prospective tenants – for free.

    Learn more

    $2,120/mo

    Rent Zestimate®

    Refinance and save

    Refinancing to a lower rate could help reduce your monthly payments and save thousands over the life of the loan.

    See today's rates

    Explore your selling options

    Work with a Zillow partner agent

    Leverage their expertise and Zillow's premium Showcase listings to get your home seen by more buyers.

    Get started

    List with your own agent

    Get your home in front of millions of buyers by listing it on Zillow.

    Learn how to do it

    Sell it yourself

    Take full control of how buyers see your home on Zillow by listing For Sale by Owner (FSBO).

    List your home

    What's special

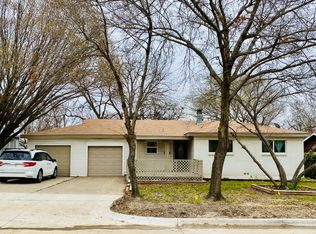
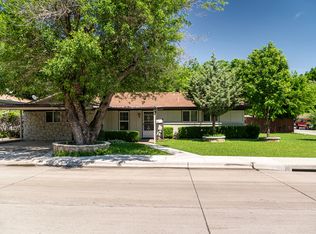
    Welcome home! This refreshed and move-in-ready 4-bedroom, 2-bath home sits on a spacious corner lot, complete with a detached 2-car garage. Enjoy your morning coffee on the cozy front porch, surrounded by mature trees that offer shade and privacy. The home features fresh interior and exterior paint and a brand-new roof. Inside, you’re welcomed by a bright, open floor plan filled with natural light. The home boasts all-new flooring, recessed lighting, and updated light fixtures throughout. The brand-new kitchen includes quartz countertops, a stylish backsplash, an island with additional seating, and all new appliances—including a gas range and dishwasher. The spacious primary suite is thoughtfully located away from the other three bedrooms, offering a private retreat. Both bathrooms have been fully renovated with new vanities and modern tile finishes. Enjoy the large backyard—perfect for relaxing or entertaining family and friends. There’s plenty of yard space for kids and pets to play, plus a large storage shed in the backyard and lots of extra storage throughout the home. Conveniently located just minutes from downtown Fort Worth, with easy access to major highways including 820, 121, and I-35, as well as nearby schools and shopping.

    Zillow last checked:

    Listing updated:

    Listed by:

    Diana Rendon 0701582,

    HH Realty 469-321-3468

    Bought with:

    Leeanne Pritchard

    RE/MAX Dallas Suburbs

    Source: NTREIS,MLS#: 21003670

    Facts & features

    Interior

    Bedrooms & bathrooms
    • Bedrooms: 4
    • Bathrooms: 2
    • Full bathrooms: 2
    Primary bedroom
    • Features: Closet Cabinetry, En Suite Bathroom
    • Level: First
    • Dimensions: 12 x 15
    Bedroom
    • Features: Closet Cabinetry, Ceiling Fan(s), Split Bedrooms
    • Level: First
    • Dimensions: 14 x 10
    Bedroom
    • Features: Closet Cabinetry, Ceiling Fan(s), Split Bedrooms
    • Level: First
    • Dimensions: 10 x 11
    Bedroom
    • Features: Closet Cabinetry
    • Level: First
    • Dimensions: 14 x 10
    Other
    • Level: First
    • Dimensions: 7 x 8
    Kitchen
    • Features: Built-in Features, Eat-in Kitchen, Kitchen Island, Pantry
    • Level: First
    • Dimensions: 14 x 13
    Living room
    • Features: Ceiling Fan(s)
    • Level: First
    • Dimensions: 14 x 12
    Utility room
    • Level: First
    • Dimensions: 6 x 4
    Heating
    • Natural Gas
    Cooling
    • Electric
    Appliances
    • Included: Dishwasher, Gas Range, Microwave
    • Laundry: Stacked
    Features
    • Built-in Features, Decorative/Designer Lighting Fixtures, Eat-in Kitchen, Kitchen Island, Open Floorplan
    • Flooring: Luxury Vinyl Plank
    • Has basement: No
    • Has fireplace: No
    Interior area
    • Total interior livable area: 1,401 sqft

    Property

    Parking
    • Total spaces: 2
    • Parking features: Additional Parking, Driveway, Garage
    • Garage spaces: 2
    • Has uncovered spaces: Yes
    Features
    • Levels: One
    • Stories: 1
    • Patio & porch: Deck, Covered
    • Exterior features: Courtyard
    • Pool features: None
    • Fencing: Chain Link,Wood
    Lot
    • Size: 10,193 sqft
    • Features: Back Yard, Corner Lot, Lawn, Many Trees
    Details
    • Parcel number: 00347000

    Construction

    Type & style
    • Home type: SingleFamily
    • Architectural style: Traditional,Detached
    • Property subtype: Single Family Residence
    Materials
    • Foundation: Pillar/Post/Pier
    • Roof: Shingle
    Condition
    • Year built: 1955

    Utilities & green energy

    • Sewer: Public Sewer
    • Water: Public
    • Utilities for property: Sewer Available, Water Available

    Community & neighborhood

    Location
    • Region: Fort Worth
    • Subdivision: Browning Heights East Annex

    Other

    Other facts
    • Listing terms: Cash,Conventional,VA Loan

    Price history

    DateEventPrice
    8/15/2025Sold--
    Source: NTREIS #21003670 Report a problem
    7/28/2025Pending sale$279,999$200/sqft
    Source: NTREIS #21003670 Report a problem
    7/21/2025Contingent$279,999$200/sqft
    Source: NTREIS #21003670 Report a problem
    7/17/2025Price change$279,999-3.1%$200/sqft
    Source: NTREIS #21003670 Report a problem
    6/26/2025Price change$289,000-2%$206/sqft
    Source: Central Texas MLS #581746 Report a problem
    5/30/2025Listed for sale$295,000$211/sqft
    Source: Central Texas MLS #581746 Report a problem

    Public tax history

    YearProperty taxesTax assessment
    2025$4,895 +643.5%$240,044
    2024$658 -52.1%$240,044 +2.9%
    2023$1,374 -18.3%$233,382 +26.8%
    2022$1,682 +1.9%$184,063 +12%
    2021$1,651 +1.7%$164,305 +30.2%
    2020$1,622 $126,214
    2019$1,622 +1.5%$126,214 +9.2%
    2018$1,598 +2.1%$115,550 +6.1%
    2017$1,566 +10.6%$108,880 +14%
    2016$1,416 +1.7%$95,495 +6.7%
    2015$1,393 $89,500
    2014$1,393 $89,500
    2013-- $89,500 -0.3%
    2012-- $89,800 +2%
    2011-- $88,000 -4%
    2010-- $91,700 -7.7%
    2009-- $99,400 -4.6%
    2008-- $104,200 +3.9%
    2007-- $100,300
    2006-- $100,300
    2005-- $100,300 +1.4%
    2004-- $98,900
    2003-- $98,900 +22.6%
    2002-- $80,700 +13.5%
    2001-- $71,100

    Find assessor info on the county website

    Neighborhood: Browning Heights

    Nearby schools

    GreatSchools rating
    Schools provided by the listing agent
    • Elementary: Birdville
    • Middle: Haltom
    • High: Haltom
    • District: Birdville ISD

    Source: NTREIS. This data may not be complete. We recommend contacting the local school district to confirm school assignments for this home.

    Get a cash offer in 3 minutes
    Find out how much your home could sell for in as little as 3 minutes with a no-obligation cash offer.
    Estimated market value
    $279,300
    Get a cash offer in 3 minutes
    Find out how much your home could sell for in as little as 3 minutes with a no-obligation cash offer.
    Estimated market value
    $279,300