Skip main navigation
Closed
  • Listed by: Keller Williams Pinnacle • Sam Row • Contact: 618-972-6030
    Bought with: RE/MAX Preferred
    $850,000

    3524 Sweet Briar Ln, Columbia, IL 62236

    5beds
    4,953sqft
    Single Family Residence
    Built in 2003
    3.43 Acres Lot
    $852,600 Zestimate®
    $172/sqft
    $4,385 Estimated rent

    Home value

    $852,600

    $699,000 - $1.04M

    $4,385/mo

    Zestimate® history
    Loading
    Loading...

    Owner options

    List your home for rent

    $4,385/mo

    Rent Zestimate®

    Find your next renter with Zillow Rental Manager. Plus, with online applications, you can quickly screen prospective tenants – for free.

    Learn more

    $4,385/mo

    Rent Zestimate®

    Refinance and save

    $4,798/mo

    Est. payment

    Refinancing to a lower rate could help reduce your monthly payments and save thousands over the life of the loan.

    See today's rates

    $4,798/mo

    Est. payment

    Explore your selling options

    Work with a Zillow partner agent

    Leverage their expertise and Zillow's premium Showcase listings to get your home seen by more buyers.

    Get started

    List with your own agent

    Get your home in front of millions of buyers by listing it on Zillow.

    Learn how to do it

    Sell it yourself

    Take full control of how buyers see your home on Zillow by listing For Sale by Owner (FSBO).

    List your home

    What's special

    Cozy fireplaceSaltwater poolFinished basementNightly sunsetsOversized primary suiteBright home officeIndoor jacuzzi tub
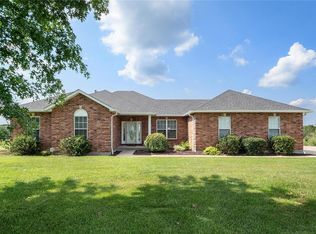
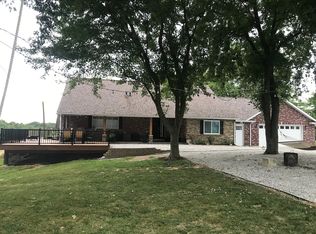
    Stunning Hilltop Home with unmatched Countryside Views. This exquisite 5-bedroom 5 1/2 bath residence offers panoramic views of the countryside and nightly sunsets that will take your breath away. Designed for both comfort and entertaining, this home blends elegant style with modern efficiency. The oversized primary suite is a private retreat, complete with a luxurious en-suite bath and spacious walk-in closet. The chef’s kitchen boasts granite countertops, premium appliances, and a cozy fireplace, making it the heart of the home. French doors open into a bright home office, ideal for a peaceful work environment. Enjoy gatherings in the spacious dining room or relax in the inviting living area. For movie nights, the theatre room offers the ultimate cinematic experience. Indulge year-round in the indoor jacuzzi tub, or take a dip in the saltwater pool, with a nearby pump house featuring a half bath for convenience. The finished basement provides ample space for recreation and hobbies. An attached 5-car garage, central vacuum system, and a large laundry room add even more functionality. Eco-conscious buyers will appreciate the solar panels with quarterly rebates and an efficient geothermal heating/cooling system—bringing both sustainability and savings. This home is a must see. *Included in this price is a fully paid for Solar System that Generates $1700 a quarter for the new buyer to collect for another 4 years or so... Ask your agent to see the Solar Disclosure.*

    Zillow last checked:

    Listing updated:

    Listed by:

    Sam Row 618-972-6030,

    Keller Williams Pinnacle

    Bought with:

    Angela D Welge, 475154305

    RE/MAX Preferred

    Source: MARIS,MLS#: 25046024MLS LogoOriginating MLS: Southwestern Illinois Board of REALTORS

    Facts & features

    Interior

    Bedrooms & bathrooms
    • Bedrooms: 5
    • Bathrooms: 6
    • Full bathrooms: 5
    • 1/2 bathrooms: 1
    • Main level bathrooms: 2
    • Main level bedrooms: 1
    Primary bedroom
    • Level: Main
    • Area: 336
    • Dimensions: 16x21
    Bedroom
    • Level: Lower
    • Area: 361
    • Dimensions: 19x19
    Bedroom 2
    • Level: Upper
    • Area: 399
    • Dimensions: 21x19
    Bedroom 3
    • Level: Upper
    • Area: 168
    • Dimensions: 12x14
    Bedroom 4
    • Level: Upper
    • Area: 182
    • Dimensions: 13x14
    Bedroom 5
    • Level: Upper
    • Area: 252
    • Dimensions: 14x18
    Primary bathroom
    • Level: Main
    • Area: 288
    • Dimensions: 16x18
    Bathroom
    • Level: Lower
    • Area: 56
    • Dimensions: 7x8
    Bathroom 2
    • Level: Main
    • Area: 20
    • Dimensions: 5x4
    Bathroom 3
    • Level: Upper
    • Area: 40
    • Dimensions: 8x5
    Bathroom 4
    • Level: Upper
    • Area: 45
    • Dimensions: 9x5
    Bathroom 5
    • Level: Upper
    • Area: 40
    • Dimensions: 8x5
    Dining room
    • Level: Main
    • Area: 192
    • Dimensions: 12x16
    Family room
    • Level: Main
    • Area: 140
    • Dimensions: 14x10
    Kitchen
    • Level: Main
    • Area: 195
    • Dimensions: 15x13
    Living room
    • Level: Main
    • Area: 425
    • Dimensions: 25x17
    Office
    • Level: Main
    • Area: 168
    • Dimensions: 12x14
    Other
    • Description: Theater Room
    • Level: Main
    • Area: 180
    • Dimensions: 10x18
    Recreation room
    • Level: Lower
    • Area: 1316
    • Dimensions: 47x28
    Heating
    • Geothermal, Propane
    Cooling
    • Geothermal
    Features
    • Basement: Partially Finished,Walk-Out Access
    • Number of fireplaces: 1
    • Fireplace features: Dining Room
    Interior area
    • Total structure area: 4,953
    • Total interior livable area: 4,953 sqft
    • Finished area above ground: 3,758
    • Finished area below ground: 1,195

    Property

    Parking
    • Total spaces: 5
    • Parking features: Garage - Attached
    • Attached garage spaces: 5
    Features
    • Levels: One and One Half
    Lot
    • Size: 3.43 Acres
    • Features: Level
    Details
    • Parcel number: 0427301002000
    • Special conditions: Standard

    Construction

    Type & style
    • Home type: SingleFamily
    • Architectural style: Traditional
    • Property subtype: Single Family Residence
    Materials
    • Brick Veneer, Vinyl Siding
    Condition
    • Year built: 2003

    Utilities & green energy

    • Electric: Ameren
    • Sewer: Private Sewer
    • Water: Public
    • Utilities for property: Water Available

    Community & HOA

    Community
    • Subdivision: Country Manor Meadows
    HOA
    • Has HOA: No
    Location
    • Region: Columbia

    Financial & listing details

    • Price per square foot: $172/sqft
    • Tax assessed value: $586,920
    • Annual tax amount: $11,185
    • Date on market: 7/12/2025
    • Cumulative days on market: 42 days
    • Listing terms: Cash,Conventional,FHA,USDA Loan,VA Loan

    Price history

    DateEventPrice
    9/11/2025Sold$850,000+0%$172/sqft
    Source: MARIS #25046024 Report a problem
    8/24/2025Pending sale$849,900$172/sqft
    Source: MARIS #25046024 Report a problem
    7/16/2025Contingent$849,900$172/sqft
    Source: MARIS #25046024 Report a problem
    7/12/2025Listed for sale$849,900+121.9%$172/sqft
    Source: MARIS #25046024 Report a problem
    4/15/2015Sold$383,000-11.8%$77/sqft
    Source: MARIS #4312696 Report a problem
    1/6/2015Price change$434,000-3.3%$88/sqft
    Source: CENTURY 21 Advantage Real Estate, Inc. #4312696 Report a problem
    11/11/2014Price change$449,000-6.3%$91/sqft
    Source: CENTURY 21 Advantage Real Estate, Inc. #4312696 Report a problem
    9/6/2014Listed for sale$479,000+2.5%$97/sqft
    Source: CENTURY 21 ADVANTAGE RE-COLUMBIA #4312696 Report a problem
    4/30/2012Sold$467,500-5.6%$94/sqft
    Source: Public Record Report a problem
    3/8/2012Price change$495,000-2.9%$100/sqft
    Source: Tammy Mitchell Hines & Co. #4010211 Report a problem
    2/4/2012Price change$510,000-2.9%$103/sqft
    Source: Tammy Mitchell Hines & Co. #4010211 Report a problem
    10/30/2011Price change$525,000+5.2%$106/sqft
    Source: Tammy Mitchell Hines & Co. #4010211 Report a problem
    10/28/2011Price change$499,000-5%$101/sqft
    Source: Tammy Mitchell Hines & Co. #4010211 Report a problem
    9/12/2011Price change$525,000-2.6%$106/sqft
    Source: Tammy Mitchell Hines & Co. #4010211 Report a problem
    8/5/2011Listed for sale$539,000+3.3%$109/sqft
    Source: Tammy Mitchell Hines & Co. #4010211 Report a problem
    3/16/2006Sold$522,000$105/sqft
    Source: Public Record Report a problem

    Public tax history

    YearProperty taxesTax assessment
    2024$10,945 -2.1%$195,640 -0.9%
    2023$11,185 +10.8%$197,500 +12.3%
    2022$10,095 $175,810 +3.1%
    2021-- $170,540 +1.9%
    2020-- $167,380 +31.1%
    2019-- $127,670
    2018$107 $127,670 -1.8%
    2017$107 $129,968 +1.8%
    2016$107 -98.7%$127,670 -17.2%
    2015$8,313 -16.5%$154,100 -0.1%
    2014$9,961 $154,230 -2%
    2012$9,961 $157,320 +0.7%
    2011-- $156,170 -8.1%
    2010-- $170,000 +3.4%
    2009-- $164,420 +3.8%
    2008-- $158,420 +2.7%
    2007-- $154,190
    Find assessor info on the county website

    Neighborhood: 62236

    Nearby schools

    GreatSchools rating
    Schools provided by the listing agent
    • Elementary: Columbia Dist 4
    • Middle: Columbia Dist 4
    • High: Columbia

    Source: MARIS. This data may not be complete. We recommend contacting the local school district to confirm school assignments for this home.

    Get a cash offer in 3 minutes
    Find out how much your home could sell for in as little as 3 minutes with a no-obligation cash offer.
    Estimated market value
    $852,600
    Get a cash offer in 3 minutes
    Find out how much your home could sell for in as little as 3 minutes with a no-obligation cash offer.
    Estimated market value
    $852,600