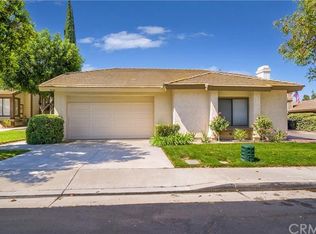
Popular "Deer Vista" location! This model quality home is perfect in every way. Highly upgraded kitchen with granite counters, stainless steel appliances and maple cabinets. Vaulted ceilings with a large great room and custom stone fireplace. Plantation Shutters and crown molding to add to the tasteful features throughout. Wonderful primary bedroom/bath with double sinks and granite countertop. Huge walk in closet and vaulted ceiling. Custom ceiling fans and plantation shutters in both secondary bedrooms. Additional bonus room off the kitchen for a nice den/office. The backyard is incredible! Covered patio for your outdoor enjoyment as well as a fully enclosed patio. Low maintenance landscaping with artificial turf and drought tolerant succulents. Above ground spa and bbq are included!
Sold for $659,900
Listed by: National Realty Group • Lee Medlin • Contact: 951-808-4100
Bought with: Pacific Sotheby's Int'l Realty
$659,900
3524 Sweetwater Cir, Corona, CA 92882
3beds
1,280sqft
Single Family Residence
Built in 1988
4,792 Square Feet Lot
$668,100 Zestimate®
$516/sqft
$3,276 Estimated rent
Home value
$668,100
$601,000 - $742,000
$3,276/mo
Zestimate® history
Owner options
List your home for rent
$3,276/mo
Rent Zestimate®
Find your next renter with Zillow Rental Manager. Plus, with online applications, you can quickly screen prospective tenants – for free.
$3,276/mo
Rent Zestimate®
Refinance and save
$4,500/mo
Est. payment
Refinancing to a lower rate could help reduce your monthly payments and save thousands over the life of the loan.
$4,500/mo
Est. payment
Explore your selling options
Work with a Zillow partner agent
Leverage their expertise and Zillow's premium Showcase listings to get your home seen by more buyers.
Get startedList with your own agent
Get your home in front of millions of buyers by listing it on Zillow.
Learn how to do itSell it yourself
Take full control of how buyers see your home on Zillow by listing For Sale by Owner (FSBO).
List your homeWhat's special
Zillow last checked:
Listing updated:
Listed by:
Lee Medlin DRE #00998908 951-313-9246,
National Realty Group
Bought with:
Elizabeth Turner, DRE #01961995
Pacific Sotheby's Int'l Realty
Source: CRMLS,MLS#: SW25120685 Originating MLS: California Regional MLS
Originating MLS: California Regional MLSFacts & features
Interior
Bedrooms & bathrooms
- Bedrooms: 3
- Bathrooms: 2
- Full bathrooms: 2
- Main level bathrooms: 2
- Main level bedrooms: 3
Rooms
- Room types: Great Room, Living Room, Other, Sunroom
Bathroom
- Features: Dual Sinks, Remodeled, Separate Shower, Walk-In Shower
Kitchen
- Features: Granite Counters, Kitchen Island, Remodeled, Updated Kitchen
Other
- Features: Walk-In Closet(s)
Heating
- Central, Fireplace(s)
Cooling
- Central Air
Appliances
- Included: Dishwasher, Electric Oven, Electric Range, Disposal
- Laundry: In Garage
Features
- Ceiling Fan(s), Granite Counters, High Ceilings, Recessed Lighting, Walk-In Closet(s)
- Flooring: Tile
- Windows: Plantation Shutters
- Has fireplace: Yes
- Fireplace features: Living Room
- Common walls with other units/homes: 1 Common Wall
Interior area
- Total interior livable area: 1,280 sqft
Property
Parking
- Total spaces: 2
- Parking features: Door-Multi, Garage
- Attached garage spaces: 2
Features
- Levels: One
- Stories: 1
- Entry location: 1
- Patio & porch: Covered, Patio
- Pool features: In Ground, Association
- Has spa: Yes
- Spa features: Above Ground, Association, In Ground, Private
- Fencing: Block,Vinyl
- Has view: Yes
- View description: Hills
Lot
- Size: 4,792 Square Feet
- Features: Sprinklers In Front, Landscaped, Sprinklers Timer
Details
- Parcel number: 102551006
- Special conditions: Standard
Construction
Type & style
- Home type: SingleFamily
- Property subtype: Single Family Residence
- Attached to another structure: Yes
Materials
- Drywall, Copper Plumbing
- Foundation: Slab
- Roof: Tile
Condition
- Turnkey
- New construction: No
- Year built: 1988
Utilities & green energy
- Sewer: Public Sewer
- Water: Public
- Utilities for property: Sewer Connected
Community & HOA
Community
- Features: Curbs, Gutter(s), Storm Drain(s), Street Lights, Sidewalks
- Subdivision: Deer Vista
HOA
- Has HOA: Yes
- Amenities included: Pool, Spa/Hot Tub
- HOA fee: $248 monthly
- HOA name: Deer Vista
- HOA phone: 949-535-4497
Location
- Region: Corona
Financial & listing details
- Price per square foot: $516/sqft
- Date on market: 5/30/2025
- Cumulative days on market: 22 days
- Listing terms: Submit
- Road surface type: Paved
Price history
| Date | Event | Price |
|---|---|---|
| 8/4/2025 | Sold | $659,900$516/sqft |
Source:  CRMLS #SW25120685 Report a problem CRMLS #SW25120685 Report a problem | ||
| 6/21/2025 | Pending sale | $659,900$516/sqft |
Source: CRMLS #SW25120685 Report a problem | ||
| 6/18/2025 | Price change | $659,900-5.6%$516/sqft |
Source: CRMLS #SW25120685 Report a problem | ||
| 5/30/2025 | Listed for sale | $699,000$546/sqft |
Source: CRMLS #SW25120685 Report a problem | ||
Public tax history
Tax history is unavailable.
Neighborhood: Sierra del Oro
Nearby homes
- $660,0003 bd2 ba1.2k sqft3524 Sweetwater St, Corona, CA 92882Sold
- $717,5003 bd3 ba1.4k sqft3522 Sweetwater St, Corona, CA 92882Off Market
- $663,5003 bd2 ba1.1k sqft3528 Sweetwater St, Corona, CA 92882Off Market
- $650,8003 bd2 ba1.1k sqft3528 Sweetwater Cir, Corona, CA 92882Off Market
- $657,4003 bd2 ba1.1k sqft3518 Sweetwater St, Corona, CA 92882Off Market
- $697,4003 bd2 ba1.1k sqft3530 Sweetwater Cir, Corona, CA 92882Off Market
- $695,9003 bd2 ba1.3k sqft3516 Sweetwater St, Corona, CA 92882Off Market
- $---- bd-- ba-- sqft3516 Sweetwater Cir, Corona, CA 92882Off Market
Nearby schools
GreatSchools rating
- 8/10Prado View Elementary SchoolGrades: K-6Distance: 0.7 mi
- 7/10Cesar Chavez AcademyGrades: K-8Distance: 1.5 mi
- 6/10Corona High SchoolGrades: 9-12Distance: 2.8 mi
Get a cash offer in 3 minutes
Find out how much your home could sell for in as little as 3 minutes with a no-obligation cash offer.
Estimated market value
$668,100
Get a cash offer in 3 minutes
Find out how much your home could sell for in as little as 3 minutes with a no-obligation cash offer.
Estimated market value
$668,100
- California
- Riverside County
- Corona
- 92882
- Sierra del Oro
- 3524 Sweetwater Cir
Nearby cities
Nearby neighborhoods
Nearby zip codes
Other Corona Topics
