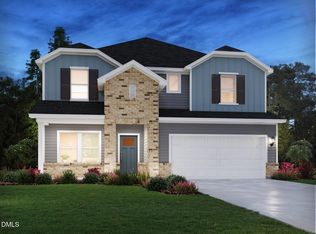
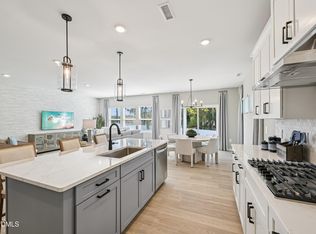
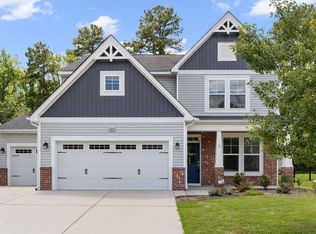
Brand-new home well-situated in North Raleigh. This home features a downstairs bed & bath perfect for hosting guests, while the adjacent study makes for an excellent home office. The spacious open-concept living space opens directly to your covered patio, perfect for enjoying quiet evenings outdoors. Upstairs, a roomy loft is useful as a media center or rec space, while the luxuriously appointed primary suite features a garden tub, private water closet and massive walk-in closet. Linen cabinets, marble-like quartz countertops, sandy EVP flooring with taupe carpet in our Relaxed Transitional selection. Located just over 20 minutes from downtown Raleigh, Watkins Glen offers a quaint community feel with quick access to everyday necessities. Elevated interior finishes, gourmet kitchens and covered rear patios complement the homes while wooded landscapes accent the community. Plus, each home is engineered with our signature energy-efficient features that save on monthly energy bills.
Pending
Price increase: $2K (6/21)
$535,000
3524 Telluride Trl, Raleigh, NC 27616
5beds
3,252sqft
:
Get pre-qualified$3,223/mo
Single Family Residence, Residential
Built in 2026
6,534 Square Feet Lot
$533,600 Zestimate®
$165/sqft
$55/mo HOA
What's special
Elevated interior finishesMassive walk-in closetLuxuriously appointed primary suitePrivate water closetGarden tubSpacious open-concept living spaceLinen cabinets
- 144 days |
- 72 |
- 4 |
Zillow last checked:
Listing updated:
Listed by:
La Sonda Stasinopoulos 919-763-3089,
Meritage Homes of the Carolina
Source: Doorify MLS,MLS#: 10154463
Facts & features
Interior
Bedrooms & bathrooms
- Bedrooms: 5
- Bathrooms: 4
- Full bathrooms: 3
- 1/2 bathrooms: 1
Heating
- ENERGY STAR Qualified Equipment, Heat Pump
Cooling
- Central Air, ENERGY STAR Qualified Equipment, Heat Pump
Features
- Flooring: Carpet, Vinyl
Interior area
- Total structure area: 3,252
- Total interior livable area: 3,252 sqft
- Finished area above ground: 3,252
- Finished area below ground: 0
Video & virtual tour
Property
Parking
- Total spaces: 2
- Parking features: Garage - Attached
- Attached garage spaces: 2
Features
- Levels: Two
- Stories: 2
- Has view: Yes
Lot
- Size: 6,534 Square Feet
Details
- Parcel number: 1747846719
- Special conditions: Standard
Construction
Type & style
- Home type: SingleFamily
- Architectural style: Traditional
- Property subtype: Single Family Residence, Residential
Materials
- Frame, HardiPlank Type, Spray Foam Insulation
- Foundation: Slab
- Roof: Shingle
Condition
- New construction: Yes
- Year built: 2026
- Major remodel year: 2025
Details
- Builder name: Meritage Homes
Utilities & green energy
- Sewer: Public Sewer
- Water: Public
Community & HOA
Community
- Subdivision: Watkins Glen
HOA
- Has HOA: Yes
- Services included: Maintenance Grounds
- HOA fee: $55 monthly
Location
- Region: Raleigh
Financial & listing details
- Price per square foot: $165/sqft
- Annual tax amount: $1
- Date on market: 3/23/2026
Estimated market value
$533,600
$507,000 - $560,000
$3,035/mo
Price history
| Date | Event | Price |
|---|---|---|
| 7/16/2026 | Pending sale | $535,000$165/sqft |
Source:  Doorify MLS #10154463 Report a problem Doorify MLS #10154463 Report a problem | ||
| 6/21/2026 | Price change | $535,000+0.4%$165/sqft |
Source:  Meritage Homes Report a problem Meritage Homes Report a problem | ||
| 6/10/2026 | Price change | $533,000+0.8%$164/sqft |
Source: Meritage Homes Report a problem | ||
| 6/4/2026 | Price change | $529,000-4.7%$163/sqft |
Source: Doorify MLS #10154463 Report a problem | ||
| 5/27/2026 | Price change | $555,0000%$171/sqft |
Source: Doorify MLS #10154463 Report a problem | ||
| 5/24/2026 | Price change | $555,218+3.7%$171/sqft |
Source: Meritage Homes Report a problem | ||
| 5/23/2026 | Price change | $535,218-3.6%$165/sqft |
Source: Meritage Homes Report a problem | ||
| 5/22/2026 | Price change | $555,218+3.7%$171/sqft |
Source: Doorify MLS #10154463 Report a problem | ||
| 5/20/2026 | Price change | $535,218-1.3%$165/sqft |
Source: Doorify MLS #10154463 Report a problem | ||
| 4/13/2026 | Price change | $542,000+0.6%$167/sqft |
Source: Doorify MLS #10154463 Report a problem | ||
| 3/13/2026 | Listed for sale | $539,000$166/sqft |
Source: Meritage Homes Report a problem | ||
Public tax history
Tax history is unavailable.
Monthly payment
Est. payment
Payment breakdown
Explore the cost of this home by adjusting the details. Changes won't be saved.Climate risks
Neighborhood: 27616
Nearby schools
GreatSchools rating
- 5/10Harris Creek ElementaryGrades: PK-5Distance: 0.9 mi
- 9/10Rolesville Middle SchoolGrades: 6-8Distance: 2.7 mi
- 5/10Rolesville High SchoolGrades: 9-12Distance: 3.8 mi
Schools provided by the listing agent
- Elementary: Wake - Harris Creek Elementary
- Middle: Wake - Rolesville Middle School
- High: Wake - Rolesville High School
Source: Doorify MLS. This data may not be complete. We recommend contacting the local school district to confirm school assignments for this home.
- $529,0005 bd3 ba2.9k sqft3528 Telluride Trl, Raleigh, NC 27616Sold
- $518,0005 bd3 ba2.9k sqft3520 Telluride Trl, Raleigh, NC 27616Sold

- $469,0005 bd3 ba2.6k sqft3516 Telluride Trl, Raleigh, NC 27616New Construction
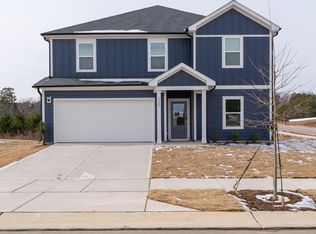
- $500,0005 bd3 ba2.6k sqft3525 Telluride Trl, Raleigh, NC 27616Sold
- $521,0005 bd3 ba2.9k sqft3517 Telluride Trl, Raleigh, NC 27616Sold
- $527,0005 bd5 ba3.2k sqft3512 Telluride Trl, Raleigh, NC 27616Sold
- $521,5005 bd3 ba2.6k sqft4015 Wesley Chapel Way, Raleigh, NC 27616Off Market
- $500,0005 bd4 ba2.9k sqft4105 Wesley Chapel Way, Raleigh, NC 27616Sold
A local agent can set up tours, give advice and negotiate with sellers.
Similar homes
- $529,0005 bd4 ba2.9k sqft3532 Blythedale Ln, Raleigh, NC 27616New Construction

 Doorify MLS
 - $522,0005 bd5 ba3.2k sqft3508 Blythedale Ln, Raleigh, NC 27616New Construction
 Doorify MLS
 - $499,0005 bd4 ba2.8k sqft3433 Grosbeak Way, Raleigh, NC 27616For Sale
 MLS ID #10184581, Christopher Webb. Doorify MLS
 - $469,0005 bd3 ba2.6k sqft3516 Telluride Trl, Raleigh, NC 27616New ConstructionDoorify MLS
- $525,0003 bd3 ba2.5k sqft5041 Aspen Meadow St, Raleigh, NC 27616For SaleMLS ID #10184954, Karl Stromberg. Doorify MLS
- $446,0004 bd3 ba2.3k sqft4204 Wesley Chapel Way, Raleigh, NC 27616New ConstructionDoorify MLS
- from $446,0004 bd3 ba2.3k sqftBrenwood Plan, Watkins Glen, Raleigh, NC 27616New ConstructionMeritage Homes
- $470,0005 bd3 ba2.2k sqft5978 Fallowfield Ln, Raleigh, NC 27616New ConstructionDoorify MLS
- $469,0005 bd3 ba2.2k sqft5959 Fallowfield Ln, Raleigh, NC 27616New ConstructionDoorify MLS
- $532,8904 bd4 ba2.7k sqft2212 Seraphic Way #382, Rolesville, NC 27571New ConstructionDoorify MLS
- $515,0005 bd5 ba2.7k sqft601 Morning Glade St, Wake Forest, NC 27587For SaleMLS ID #10178913, Chris Morton. Doorify MLS
- $429,0004 bd4 ba2.8k sqft1404 Sage Tree Dr, Zebulon, NC 27597For SaleMLS ID #10185247, Rebecca Ellis. Doorify MLS
- $554,9255 bd5 ba3k sqftMILLBROOK, Knightdale, NC 27545New ConstructionDoorify MLS
- $608,8855 bd5 ba3.1k sqft605 Posterity Pl #58, Rolesville, NC 27587New ConstructionDoorify MLS
- $519,9054 bd4 ba2.5k sqft10 Diamond Creek Ct, Zebulon, NC 27597New ConstructionCaviness & Cates
- $539,0005 bd5 ba3.2k sqft54 Stradshire Ct, Zebulon, NC 27597New ConstructionDoorify MLS
- $531,0064 bd3 ba2.4k sqft1040 Bostonian Dr, Knightdale, NC 27545New ConstructionDream Finders Homes
- $499,5005 bd3 ba3.1k sqftH&H Homes, Zebulon, NC 27597For SaleMLS ID #10155594, Rebecca Church. Doorify MLS
- $569,9005 bd5 ba2.9k sqft605 Metroliner Pl, Knightdale, NC 27545New ConstructionDream Finders Homes
- $550,0005 bd4 ba3.5k sqft27 Needham Ln, Clayton, NC 27527For SaleMLS ID #10167579, Mike Golden. Doorify MLS
