Skip main navigation
Closed
  • $215,000

    3524 Utah Dr, Fort Wayne, IN 46815

    3beds
    1,128sqft
    Single Family Residence
    Built in 1967
    0.25 Acres Lot
    $216,100 Zestimate®
    $--/sqft
    $1,564 Estimated rent

    Home value

    $216,100

    $205,000 - $227,000

    $1,564/mo

    Zestimate® history
    Loading
    Loading...

    Owner options

    List your home for rent

    $1,564/mo

    Rent Zestimate®

    Find your next renter with Zillow Rental Manager. Plus, with online applications, you can quickly screen prospective tenants – for free.

    Learn more

    $1,564/mo

    Rent Zestimate®

    Refinance and save

    $1,383/mo

    Est. payment

    Refinancing to a lower rate could help reduce your monthly payments and save thousands over the life of the loan.

    See today's rates

    $1,383/mo

    Est. payment

    Explore your selling options

    Work with a Zillow partner agent

    Leverage their expertise and Zillow's premium Showcase listings to get your home seen by more buyers.

    Get started

    List with your own agent

    Get your home in front of millions of buyers by listing it on Zillow.

    Learn how to do it

    Sell it yourself

    Take full control of how buyers see your home on Zillow by listing For Sale by Owner (FSBO).

    List your home

    What's special

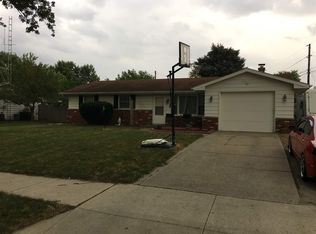
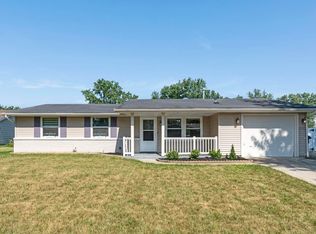
    Welcome to this charming, move-in-ready 3-bedroom, 1.5-bathroom ranch home, perfectly designed for effortless one-level living and memorable entertaining. Situated in a desirable neighborhood, this classic layout offers the ideal blend of modern upgrades, functional space, and your very own private outdoor retreat. Inside, high-end luxury vinyl plank flooring flows seamlessly throughout a bright, flowing floor plan that delivers maximum comfort with no stairs to navigate. The fully equipped kitchen includes all appliances, making the home truly turn-key from day one. Both the full and half bathrooms showcase stylish, contemporary remodeling, while the attached 1-car garage provides secure parking and excellent extra storage space. The outdoor oasis features a high-quality privacy fence that completely encloses an expansive, secure backyard. A massive patio offers the perfect setup for summer barbecues and outdoor dining, alongside a level lawn ideal for pets, children, and quiet evening relaxation. This property perfectly balances interior comfort with an exceptional outdoor living area. It is turn-key and ready for its next owners to move right in and start enjoying the summer. Schedule your private tour today before this gem is gone!

    Zillow last checked:

    Listing updated:

    Listed by:

    Risa Sechler Cell:260-415-0966,

    CENTURY 21 Bradley Realty, Inc

    Bought with:

    Brady Yoder, RB21002006

    Tarter Realty Auction and Appraisal Company

    Source: IRMLS,MLS#: 202620240MLS Logo

    Facts & features

    Interior

    Bedrooms & bathrooms
    • Bedrooms: 3
    • Bathrooms: 2
    • Full bathrooms: 1
    • 1/2 bathrooms: 1
    • Main level bedrooms: 3
    Bedroom 1
    • Level: Main
    Bedroom 2
    • Level: Main
    Dining room
    • Level: Main
    • Area: 143
    • Dimensions: 11 x 13
    Kitchen
    • Level: Main
    • Area: 154
    • Dimensions: 14 x 11
    Living room
    • Level: Main
    • Area: 196
    • Dimensions: 14 x 14
    Heating
    • Natural Gas, Forced Air
    Cooling
    • Central Air
    Appliances
    • Included: Dishwasher, Microwave, Refrigerator, Washer, Dryer-Electric, Electric Range
    Features
    • Basement: None
    • Has fireplace: No
    Interior area
    • Total structure area: 1,128
    • Total interior livable area: 1,128 sqft
    • Finished area above ground: 1,128
    • Finished area below ground: 0

    Property

    Parking
    • Total spaces: 1
    • Parking features: Attached
    • Attached garage spaces: 1
    Features
    • Levels: One
    • Stories: 1
    • Fencing: Privacy,Wood
    Lot
    • Size: 0.25 Acres
    • Dimensions: 105X104
    • Features: Level
    Details
    • Additional structures: Shed
    • Parcel number: 020826331001.000072

    Construction

    Type & style
    • Home type: SingleFamily
    • Property subtype: Single Family Residence
    Materials
    • Aluminum Siding, Brick
    Condition
    • New construction: No
    • Year built: 1967

    Utilities & green energy

    • Sewer: City
    • Water: City

    Community & neighborhood

    Location
    • Region: Fort Wayne
    • Subdivision: Park State East

    Other

    Other facts
    • Listing terms: Cash,Conventional,FHA,VA Loan

    Price history

    DateEventPrice
    7/1/2026Sold$215,000
    Source: IRMLS #202620240 Report a problem
    6/2/2026Pending sale$215,000
    Source: IRMLS #202620240 Report a problem
    6/1/2026Listed for sale$215,000+10.8%
    Source: IRMLS #202620240 Report a problem
    1/16/2024Sold$194,000+4.9%
    Source: IRMLS #202344106 Report a problem
    12/11/2023Pending sale$185,000
    Source: IRMLS #202344106 Report a problem
    12/8/2023Listed for sale$185,000+42.3%
    Source: IRMLS #202344106 Report a problem
    3/24/2021Listing removed--
    Source: Owner Report a problem
    7/28/2020Sold$130,000-1.4%$115/sqft
    Source: Agent Provided Report a problem
    6/23/2020Pending sale$131,900$117/sqft
    Source: Owner Report a problem
    6/21/2020Listed for sale$131,900$117/sqft
    Source: Owner Report a problem

    Public tax history

    YearProperty taxesTax assessment
    2025$2,154 +12.5%$207,300 +9%
    2024$1,915 +5.2%$190,200 +6.2%
    2023$1,821 +17.5%$179,100 +9.4%
    2022$1,549 +233%$163,700 +16.3%
    2021$465 -68.2%$140,700 +86.1%
    2020$1,461 +10.7%$75,600 +12.7%
    2019$1,320 +0.1%$67,100 +11.8%
    2018$1,319 +1.7%$60,000 +1%
    2017$1,297 +4.8%$59,400 +0.2%
    2016$1,237 +0.9%$59,300 +0.5%
    2014$1,226 +1.8%$59,000 +1.7%
    2013$1,204 +3.4%$58,000 -0.3%
    2011$1,164 $58,200 +0.7%
    2010-- $57,800 -32.3%
    2007-- $85,400 +18.3%
    2005-- $72,200
    2004-- $72,200 +95.1%
    2001-- $37,000 +200.1%
    1999-- $12,330

    Find assessor info on the county website

    Neighborhood: Park State East

    Nearby schools

    GreatSchools rating
    Schools provided by the listing agent
    • Elementary: Haley
    • Middle: Blackhawk
    • High: Snider
    • District: Fort Wayne Community

    Source: IRMLS. This data may not be complete. We recommend contacting the local school district to confirm school assignments for this home.

    Get pre-qualified for a loan
    At Zillow Home Loans, we can pre-qualify you in as little as 5 minutes with no impact to your credit score.

    An equal housing lender. NMLS #10287.

    Sell for more on Zillow
    Get a Zillow Showcase℠ listing at no additional cost and you could sell for .
    $216,100
    2% more
    +$4,322
    With Zillow Showcase(estimated)
    $220,422