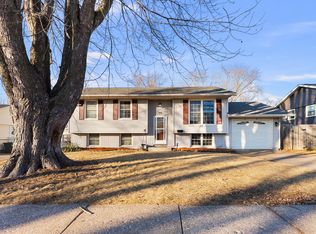
Incredible value in this meticulously maintained Davenport ranch! Homes this well cared for at this price point are hard to find. Offering 3 bedrooms and 1 beautifully updated bath, this move-in ready home features fresh paint, new flooring, updated electrical in both the home and garage, plus EV-ready service in the garage. The bathroom remodel includes new plumbing, and the roof was replaced in October 2024 for added peace of mind. Step outside to enjoy the back patio, professionally maintained landscaping, and a spacious garage with an abundance of driveway parking. Pride of ownership shines throughout - this is the one you've been waiting for!
Closed
$214,900
3524 W Columbia Ave, Davenport, IA 52804
3beds
925sqft
Single Family Residence
Built in 1974
6,838 Square Feet Lot
$215,800 Zestimate®
$232/sqft
$1,138 Estimated rent
Home value
$215,800
$205,000 - $227,000
$1,138/mo
Zestimate® history
Owner options
List your home for rent
$1,138/mo
Rent Zestimate®
Find your next renter with Zillow Rental Manager. Plus, with online applications, you can quickly screen prospective tenants – for free.
$1,138/mo
Rent Zestimate®
Refinance and save
$1,468/mo
Est. payment
Refinancing to a lower rate could help reduce your monthly payments and save thousands over the life of the loan.
$1,468/mo
Est. payment
Explore your selling options
Work with a Zillow partner agent
Leverage their expertise and Zillow's premium Showcase listings to get your home seen by more buyers.
Get startedList with your own agent
Get your home in front of millions of buyers by listing it on Zillow.
Learn how to do itSell it yourself
Take full control of how buyers see your home on Zillow by listing For Sale by Owner (FSBO).
List your homeWhat's special
Zillow last checked:
Listing updated:
Listed by:
Ryan Van Daele 563-271-6684,
All City Realty,
Michael Rebitzer 563-940-4238,
All City Realty
Bought with:
Alaxandria Battin
All City Realty
Source: MRED as distributed by MLS GRID,MLS#: 12667387
Facts & features
Interior
Bedrooms & bathrooms
- Bedrooms: 3
- Bathrooms: 1
- Full bathrooms: 1
Rooms
- Room types: Bonus Room, Recreation Room
Primary bedroom
- Features: Flooring (Luxury Vinyl)
- Level: Main
- Area: 120 Square Feet
- Dimensions: 10X12
Bedroom 2
- Features: Flooring (Luxury Vinyl)
- Level: Main
- Area: 112 Square Feet
- Dimensions: 8X14
Bedroom 3
- Features: Flooring (Luxury Vinyl)
- Level: Main
- Area: 90 Square Feet
- Dimensions: 9X10
Bonus room
- Features: Flooring (Carpet)
- Level: Basement
- Area: 88 Square Feet
- Dimensions: 8X11
Dining room
- Features: Flooring (Luxury Vinyl)
- Level: Main
- Area: 81 Square Feet
- Dimensions: 9X9
Kitchen
- Features: Kitchen (Country Kitchen), Flooring (Luxury Vinyl)
- Level: Main
- Area: 90 Square Feet
- Dimensions: 9X10
Laundry
- Level: Basement
- Area: 144 Square Feet
- Dimensions: 9X16
Living room
- Features: Flooring (Luxury Vinyl)
- Level: Main
- Area: 176 Square Feet
- Dimensions: 11X16
Recreation room
- Features: Flooring (Carpet)
- Level: Basement
- Area: 598 Square Feet
- Dimensions: 23X26
Heating
- Natural Gas, Forced Air
Cooling
- Central Air
Appliances
- Included: Range, Dishwasher, Refrigerator, Washer, Dryer, Range Hood
Features
- 1st Floor Bedroom, 1st Floor Full Bath
- Flooring: Carpet
- Basement: Finished,Full
Interior area
- Total structure area: 1,850
- Total interior livable area: 925 sqft
- Finished area below ground: 472
Property
Parking
- Total spaces: 2
- Parking features: Concrete, Garage Door Opener, EV Ready, Yes, Garage Owned, Detached, Garage
- Garage spaces: 2
- Has uncovered spaces: Yes
Accessibility
- Accessibility features: No Disability Access
Features
- Stories: 1
- Patio & porch: Patio
Lot
- Size: 6,838 Square Feet
- Dimensions: 64x107
- Features: Level
Details
- Additional structures: Garage(s)
- Parcel number: O2108D22
- Special conditions: None
Construction
Type & style
- Home type: SingleFamily
- Architectural style: Ranch
- Property subtype: Single Family Residence
Materials
- Vinyl Siding
- Foundation: Concrete Perimeter
- Roof: Asphalt
Condition
- New construction: No
- Year built: 1974
Utilities & green energy
- Sewer: Public Sewer
- Water: Public
Community & HOA
HOA
- Services included: None
Location
- Region: Davenport
Financial & listing details
- Price per square foot: $232/sqft
- Tax assessed value: $157,690
- Date on market: 6/3/2026
- Listing terms: VA
- Ownership: Fee Simple
Price history
| Date | Event | Price |
|---|---|---|
| 7/14/2026 | Sold | $214,900$232/sqft |
Source:  MRED as distributed by MLS GRID #12667387 Report a problem MRED as distributed by MLS GRID #12667387 Report a problem | ||
| 6/15/2026 | Pending sale | $214,900$232/sqft |
Source: MRED as distributed by MLS GRID #12667387 Report a problem | ||
| 6/9/2026 | Price change | $214,900-2.3%$232/sqft |
Source: MRED as distributed by MLS GRID #12667387 Report a problem | ||
| 6/3/2026 | Listed for sale | $219,900$238/sqft |
Source: MRED as distributed by MLS GRID #12667387 Report a problem | ||
Public tax history
| Year | Property taxes | Tax assessment |
|---|---|---|
| 2025 | -- | $157,690 +7.5% |
| 2024 | -- | $146,650 |
| 2023 | -- | $146,650 +13.4% |
| 2022 | -- | $129,300 |
| 2021 | -- | $129,300 +5.9% |
| 2020 | $2,652 +4.6% | $122,060 |
| 2019 | $2,536 +6.7% | $122,060 +8% |
| 2018 | $2,377 | $113,010 +8.1% |
| 2017 | -- | $104,520 +4.3% |
| 2016 | $1,930 | $100,200 -2.1% |
| 2015 | $1,930 -3.8% | $102,390 -2.8% |
| 2014 | $2,006 -1.2% | $105,330 |
| 2013 | $2,030 | -- |
| 2012 | $2,030 +30.1% | $102,260 +3.5% |
| 2009 | $1,560 +6.8% | $98,760 |
| 2008 | $1,460 +1.8% | $98,760 |
| 2007 | $1,434 +1.4% | -- |
| 2006 | $1,414 +0.7% | -- |
| 2005 | $1,404 +8.2% | -- |
| 2003 | $1,298 +1.9% | -- |
| 2002 | $1,274 +10.6% | -- |
| 2001 | $1,152 | -- |
Find assessor info on the county website
Neighborhood: 52804
Nearby homes
- $190,0004 bd2 ba1.8k sqft3518 W Columbia Ave, Davenport, IA 52804Sold
- $191,1003 bd1 ba925 sqft3532 W Columbia Ave, Davenport, IA 52804Off Market
- $184,3003 bd1 ba925 sqft3523 W Hayes St, Davenport, IA 52804Off Market
- $190,0004 bd2 ba1.4k sqft3529 W Hayes St, Davenport, IA 52804Sold

- $208,4003 bd2 ba1.4k sqft3512 W Columbia Ave, Davenport, IA 52804Off Market
- $174,3003 bd1 ba858 sqft3538 W Columbia Ave, Davenport, IA 52804Off Market
- $190,5003 bd1 ba913 sqft3517 W Hayes St, Davenport, IA 52804Off Market
- $170,0004 bd1 ba1.5k sqft3527 W Columbia Ave, Davenport, IA 52804Sold
Nearby schools
GreatSchools rating
- 3/10Wilson Elementary SchoolGrades: K-5Distance: 0.5 mi
- 2/10Williams Intermediate SchoolGrades: 6-8Distance: 1.3 mi
- 3/10West High SchoolGrades: 9-12Distance: 0.7 mi
Schools provided by the listing agent
- Elementary: Wilson Elementary School
- Middle: Williams Middle School
- High: West High School
- District: 1611
Source: MRED as distributed by MLS GRID. This data may not be complete. We recommend contacting the local school district to confirm school assignments for this home.


Get pre-qualified for a loan
At Zillow Home Loans, we can pre-qualify you in as little as 5 minutes with no impact to your credit score.An equal housing lender. NMLS #10287.
Sell for more on Zillow
Get a Zillow Showcase℠ listing at no additional cost and you could sell for .
$215,800
2% more
+$4,316
With Zillow Showcase(estimated)
$220,116
- Iowa
- Scott County
- Davenport
- 52804
- 3524 W Columbia Ave
Nearby cities
Nearby neighborhoods
Nearby zip codes
Other Davenport Topics
