Skip main navigation
Sold for $400,000
  • $400,000

    3524 Walker Is, Bradenton, FL 34208

    2beds
    1,400sqft
    Townhouse
    Built in 2006
    -- sqft lot
    $385,900 Zestimate®
    $286/sqft
    $2,374 Estimated rent

    Home value

    $385,900

    $351,000 - $424,000

    $2,374/mo

    Zestimate® history
    Loading
    Loading...

    Owner options

    List your home for rent

    $2,374/mo

    Rent Zestimate®

    Find your next renter with Zillow Rental Manager. Plus, with online applications, you can quickly screen prospective tenants – for free.

    Learn more

    $2,374/mo

    Rent Zestimate®

    Refinance and save

    $3,389/mo

    Est. payment

    Refinancing to a lower rate could help reduce your monthly payments and save thousands over the life of the loan.

    See today's rates

    $3,389/mo

    Est. payment

    Explore your selling options

    Work with a Zillow partner agent

    Leverage their expertise and Zillow's premium Showcase listings to get your home seen by more buyers.

    Get started

    List with your own agent

    Get your home in front of millions of buyers by listing it on Zillow.

    Learn how to do it

    Sell it yourself

    Take full control of how buyers see your home on Zillow by listing For Sale by Owner (FSBO).

    List your home

    What's special

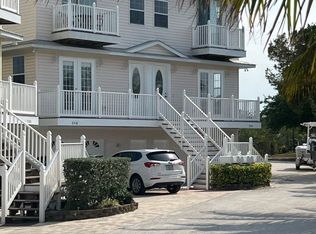
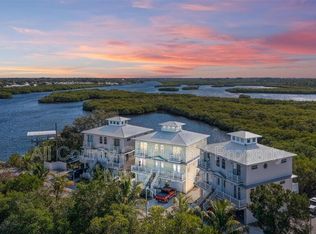
    One or more photo(s) has been virtually staged. Experience the ultimate retreat for BOATERS, FISHERMEN, and WATER LOVERS! Nestled on a private 13-acre island shared by only five other residences, this beautifully remodeled three-story Key West-style townhome offers a rare blend of tranquility and luxury. AN INCREDIBLE INVESTMENT OPPORTUNITY! Please note that HOA includes exterior insurance COVERAGE including roof. NO CLAIMS FROM LAST STORMS/HURRICANES! This meticulously updated home features two spacious bedrooms with en-suite bathrooms, a powder room, an attached garage, and stylish hardwood and laminate floors. The modern kitchen is adorned with sleek quartz countertops and stainless-steel appliances. A spiral staircase leads to a private bonus room with a full bath, perfect for guests or additional living space. Take in captivating views of the serene waters, wildlife, and breathtaking sunsets from one of four private balconies. The property also includes an 8 x 20 storage shed, a community fishing pier, and kayak/jet ski/boat launch. Walker’s Island is a gated community that boasts an unbeatable location close to shopping, dining, medical facilities, international airports, and world-renowned Gulf beaches. By boat, you’ll enjoy direct access to the Manatee River, Intracoastal Waterway, Gulf of Mexico, and Tampa Bay. It’s the ultimate destination for adventure or relaxation. Don’t miss this rare opportunity to own your slice of island paradise. Schedule your private showing today—this spectacular townhome won’t be available for long!

    Zillow last checked:

    Listing updated:

    Listed by:

    Bruce Hearon 941-416-4095,

    COLDWELL BANKER REALTY 941-739-6777

    Bought with:

    Bruce Hearon, 3338214

    COLDWELL BANKER REALTY

    Source: Stellar MLS,MLS#: A4635566MLS LogoOriginating MLS: Sarasota - Manatee

    Facts & features

    Interior

    Bedrooms & bathrooms
    • Bedrooms: 2
    • Bathrooms: 3
    • Full bathrooms: 2
    • 1/2 bathrooms: 1
    Rooms
    • Room types: Florida Room
    Primary bedroom
    • Features: En Suite Bathroom, Walk-In Closet(s)
    • Level: Third
    • Area: 168 Square Feet
    • Dimensions: 14x12
    Bedroom 2
    • Features: Walk-In Closet(s)
    • Level: Third
    • Area: 144 Square Feet
    • Dimensions: 12x12
    Kitchen
    • Level: Second
    • Area: 132 Square Feet
    • Dimensions: 11x12
    Living room
    • Level: Second
    • Area: 285 Square Feet
    • Dimensions: 19x15
    Heating
    • Central, Electric, Heat Pump
    Cooling
    • Central Air
    Appliances
    • Included: Dishwasher, Disposal, Dryer, Electric Water Heater, Microwave, Range, Range Hood, Refrigerator, Washer
    • Laundry: Inside, Laundry Closet, Upper Level
    Features
    • Ceiling Fan(s), Kitchen/Family Room Combo, Stone Counters, Thermostat, Walk-In Closet(s)
    • Flooring: Engineered Hardwood, Laminate, Tile
    • Doors: French Doors, Sliding Doors
    • Has fireplace: No
    • Common walls with other units/homes: End Unit
    Interior area
    • Total structure area: 2,100
    • Total interior livable area: 1,400 sqft

    Property

    Parking
    • Total spaces: 2
    • Parking features: Garage Door Opener, Ground Level, Guest
    • Attached garage spaces: 2
    • Details: Garage Dimensions: 34X19
    Features
    • Levels: Three Or More
    • Stories: 3
    • Exterior features: Balcony, Rain Gutters, Storage
    • Has view: Yes
    • View description: Water, Bay/Harbor - Partial, River
    • Has water view: Yes
    • Water view: Water,Bay/Harbor - Partial,River
    • Waterfront features: Bay/Harbor Front, Bay/Harbor, River Front, River Access, Boat Ramp - Private, Bridges - Fixed, Fishing Pier
    • Body of water: BRADEN RIVER
    Lot
    • Features: Flood Insurance Required
    Details
    • Additional structures: Storage
    • Parcel number: 1131510609
    • Zoning: PDP
    • Special conditions: None

    Construction

    Type & style
    • Home type: Townhouse
    • Property subtype: Townhouse
    Materials
    • Block, Vinyl Siding, Wood Frame
    • Foundation: Block, Slab
    • Roof: Metal
    Condition
    • New construction: No
    • Year built: 2006

    Utilities & green energy

    • Sewer: Public Sewer
    • Water: Public
    • Utilities for property: Cable Connected, Electricity Connected, Phone Available, Public, Sewer Connected, Water Connected

    Community & HOA

    Community
    • Features: Bay/Harbor Front, Community Boat Ramp, Dock, Fishing, River, Water Access, Deed Restrictions, Gated Community - No Guard
    • Security: Gated Community, Security Gate, Smoke Detector(s)
    • Pet fee: $0 monthly
    • Subdivision: WALKERS ISLAND
    HOA
    • Has HOA: Yes
    • Amenities included: Gated, Storage, Vehicle Restrictions
    • Services included: Common Area Taxes, Insurance, Private Road
    • HOA fee: $750 monthly
    • HOA name: Michael A. Boarini
    Location
    • Region: Bradenton

    Financial & listing details

    • Price per square foot: $286/sqft
    • Annual tax amount: $1,792
    • Date on market: 1/13/2025
    • Cumulative days on market: 96 days
    • Listing terms: Cash,FHA,Owner May Carry,VA Loan
    • Ownership: Condominium
    • Total actual rent: 0
    • Electric utility on property: Yes
    • Road surface type: Gravel

    Price history

    DateEventPrice
    6/4/2025Sold$400,000-5.9%$286/sqft
    Source: Stellar MLS #A4635566 Report a problem
    4/19/2025Pending sale$425,000$304/sqft
    Source: Stellar MLS #A4635566 Report a problem
    3/4/2025Price change$425,000-4.3%$304/sqft
    Source: Stellar MLS #A4635566 Report a problem
    2/7/2025Price change$444,000-1.1%$317/sqft
    Source: Stellar MLS #A4635566 Report a problem
    1/13/2025Listed for sale$449,000$321/sqft
    Source: Stellar MLS #A4635566 Report a problem

    Public tax history

    Tax history is unavailable.

    Neighborhood: 34208

    Nearby schools

    GreatSchools rating
    Schools provided by the listing agent
    • Elementary: William H. Bashaw Elementary
    • Middle: Carlos E. Haile Middle
    • High: Braden River High

    Source: Stellar MLS. This data may not be complete. We recommend contacting the local school district to confirm school assignments for this home.

    Get a cash offer in 3 minutes
    Find out how much your home could sell for in as little as 3 minutes with a no-obligation cash offer.
    Estimated market value
    $385,900
    Get a cash offer in 3 minutes
    Find out how much your home could sell for in as little as 3 minutes with a no-obligation cash offer.
    Estimated market value
    $385,900