Wow!!! This home has the best value in the neighborhood!! Bring your buyers before this home sells!! This home has a brand new roof, water heater, plumbing, appliances and more!! No way it's only $314,900!! Situated in the heart of Fort Worth, this home enjoys the convenience of urban living while still maintaining a sense of suburban tranquility. Nearby parks, local amenities, and cultural attractions provide endless opportunities for entertainment and exploration. The architecture pays homage to traditional design elements, featuring a pitched roof, crisp siding, and a front porch that welcomes both residents and guests with open arms. promising warmth and comfort during chilly evenings. Adjoining this space is a well-appointed kitchen, adorned with gleaming granite countertops, sleek stainless steel appliances, and ample cabinet storage. The kitchen's breakfast bar offers a casual dining option, perfect for quick meals or engaging conversations.
Sold
Price Unknown
3524 Wedgway Dr, Fort Worth, TX 76133
3beds
1,837sqft
Single Family Residence
Built in 1959
10,367 Square Feet Lot
$313,600 Zestimate®
$--/sqft
$2,094 Estimated rent
Home value
$313,600
$295,000 - $332,000
$2,094/mo
Zestimate® history
Owner options
List your home for rent
$2,094/mo
Rent Zestimate®
Find your next renter with Zillow Rental Manager. Plus, with online applications, you can quickly screen prospective tenants – for free.
$2,094/mo
Rent Zestimate®
Refinance and save
Refinancing to a lower rate could help reduce your monthly payments and save thousands over the life of the loan.
Explore your selling options
Work with a Zillow partner agent
Leverage their expertise and Zillow's premium Showcase listings to get your home seen by more buyers.
Get startedList with your own agent
Get your home in front of millions of buyers by listing it on Zillow.
Learn how to do itSell it yourself
Take full control of how buyers see your home on Zillow by listing For Sale by Owner (FSBO).
List your homeWhat's special
Zillow last checked:
Listing updated:
Listed by:
Tanya Lang 0569445 817-528-1912,
Real Broker, LLC 512-960-3253
Bought with:
Elliott Connally
Mark Spain Real Estate
Source: NTREIS,MLS#: 20549983
Facts & features
Interior
Bedrooms & bathrooms
- Bedrooms: 3
- Bathrooms: 2
- Full bathrooms: 2
Primary bedroom
- Features: Separate Shower
- Level: First
Bedroom
- Features: Walk-In Closet(s)
- Level: First
Bedroom
- Features: Walk-In Closet(s)
- Level: First
Primary bathroom
- Features: Separate Shower
- Level: First
Dining room
- Level: First
Other
- Features: Built-in Features, Dual Sinks, Granite Counters, Linen Closet
- Level: First
Kitchen
- Features: Built-in Features, Eat-in Kitchen, Granite Counters
- Level: First
Living room
- Level: First
Utility room
- Level: First
Heating
- Central, Natural Gas
Cooling
- Central Air, Electric
Appliances
- Included: Dishwasher, Electric Oven, Electric Range, Disposal, Microwave
- Laundry: Washer Hookup, Electric Dryer Hookup, In Kitchen
Features
- Eat-in Kitchen, Granite Counters, High Speed Internet
- Flooring: Carpet
- Has basement: No
- Has fireplace: No
Interior area
- Total interior livable area: 1,837 sqft
Property
Parking
- Total spaces: 2
- Parking features: Door-Single, Driveway, Garage Faces Front
- Attached garage spaces: 2
- Has uncovered spaces: Yes
Features
- Levels: One
- Stories: 1
- Patio & porch: Rear Porch, Covered, Front Porch
- Pool features: None
- Fencing: Chain Link,Wood
Lot
- Size: 10,367 Square Feet
- Features: Back Yard, Interior Lot, Lawn, Subdivision, Few Trees
- Residential vegetation: Grassed
Details
- Additional structures: Shed(s)
- Parcel number: 02834782
Construction
Type & style
- Home type: SingleFamily
- Architectural style: Traditional,Detached
- Property subtype: Single Family Residence
Materials
- Brick
- Foundation: Pillar/Post/Pier
- Roof: Composition
Condition
- Year built: 1959
Utilities & green energy
- Sewer: Public Sewer
- Water: Public
- Utilities for property: Natural Gas Available, Overhead Utilities, Sewer Available, Separate Meters, Water Available
Green energy
- Energy efficient items: Thermostat, Water Heater
Community & HOA
Community
- Features: Curbs
- Security: Security System Owned
- Subdivision: South Hills Addition
HOA
- Has HOA: No
Location
- Region: Fort Worth
Financial & listing details
- Tax assessed value: $315,000
- Annual tax amount: $6,117
- Date on market: 6/27/2024
- Cumulative days on market: 147 days
- Listing terms: Cash,Conventional,FHA,VA Loan
Price history
| Date | Event | Price |
|---|---|---|
| 9/9/2024 | Sold | -- |
Source: NTREIS #20549983 Report a problem | ||
| 8/8/2024 | Pending sale | $314,900$171/sqft |
Source: NTREIS #20549983 Report a problem | ||
| 7/29/2024 | Contingent | $314,900$171/sqft |
Source: NTREIS #20549983 Report a problem | ||
| 7/25/2024 | Listed for sale | $314,900-5.7%$171/sqft |
Source: NTREIS #20549983 Report a problem | ||
| 6/26/2024 | Listing removed | -- |
Source: NTREIS #20549983 Report a problem | ||
| 6/13/2024 | Price change | $334,000-2.9%$182/sqft |
Source: NTREIS #20549983 Report a problem | ||
| 5/11/2024 | Price change | $344,000-2.8%$187/sqft |
Source: NTREIS #20549983 Report a problem | ||
| 3/29/2024 | Price change | $354,000-1.4%$193/sqft |
Source: NTREIS #20549983 Report a problem | ||
| 3/17/2024 | Listed for sale | $359,000$195/sqft |
Source: NTREIS #20549983 Report a problem | ||
| 3/14/2024 | Pending sale | $359,000$195/sqft |
Source: NTREIS #20549983 Report a problem | ||
| 3/4/2024 | Listed for sale | $359,000-0.3%$195/sqft |
Source: NTREIS #20549983 Report a problem | ||
| 1/28/2024 | Listing removed | $359,900$196/sqft |
Source: Century 21 Mike Bowman Inc. #20401653 Report a problem | ||
| 11/8/2023 | Price change | $359,900-1.4%$196/sqft |
Source: NTREIS #20401653 Report a problem | ||
| 8/11/2023 | Listed for sale | $364,900$199/sqft |
Source: NTREIS #20401653 Report a problem | ||
Public tax history
| Year | Property taxes | Tax assessment |
|---|---|---|
| 2025 | $4,806 -34% | $315,000 -5.7% |
| 2024 | $7,279 +19% | $334,156 +23.6% |
| 2023 | $6,117 +3.1% | $270,345 +18.4% |
| 2022 | $5,933 +213.7% | $228,238 +5.8% |
| 2021 | $1,891 +2.3% | $215,769 +15.4% |
| 2020 | $1,849 +2.1% | $186,996 +4.3% |
| 2019 | $1,810 +2.5% | $179,287 +28.4% |
| 2018 | $1,766 +1.8% | $139,622 -10.3% |
| 2017 | $1,735 +1.5% | $155,685 +25.8% |
| 2016 | $1,709 -34.3% | $123,802 +18% |
| 2015 | $2,600 | $104,900 |
| 2014 | $2,600 | $104,900 |
| 2013 | -- | $104,900 +0.2% |
| 2012 | -- | $104,700 |
| 2011 | -- | $104,700 -0.5% |
| 2010 | -- | $105,200 -6.8% |
| 2009 | -- | $112,900 +3.9% |
| 2008 | -- | $108,700 +5.6% |
| 2007 | -- | $102,900 +3.3% |
| 2006 | -- | $99,600 +5.3% |
| 2005 | -- | $94,600 |
| 2004 | -- | $94,600 |
| 2003 | -- | $94,600 +9.6% |
| 2002 | -- | $86,300 +21% |
| 2001 | -- | $71,300 +1.7% |
| 2000 | -- | $70,100 |
Find assessor info on the county website
Neighborhood: Wedgwood
Nearby homes
- $279,1003 bd2 ba1.9k sqft3528 Wedgway Dr, Fort Worth, TX 76133Off Market
- $322,2003 bd2 ba2.5k sqft3516 Wedgway Dr, Fort Worth, TX 76133Off Market
- $289,3003 bd2 ba1.8k sqft3521 Wooten Dr, Fort Worth, TX 76133Off Market
- $300,6003 bd3 ba2.1k sqft3532 Wedgway Dr, Fort Worth, TX 76133Off Market
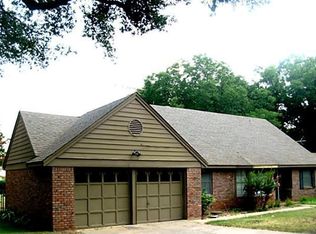
- $270,1003 bd2 ba1.6k sqft3512 Wedgway Dr, Fort Worth, TX 76133Off Market
- $298,9003 bd2 ba1.9k sqft3517 Wooten Dr, Fort Worth, TX 76133Off Market
- $303,6003 bd2 ba2.5k sqft3525 Wedgway Dr, Fort Worth, TX 76133Off Market
- $--3 bd2 ba1.7k sqft3529 Wedgway Dr, Fort Worth, TX 76133Sold
Nearby schools
GreatSchools rating
- 2/10Westcreek Elementary SchoolGrades: PK-5Distance: 0.4 mi
- 3/10Wedgwood Middle SchoolGrades: 6-8Distance: 0.9 mi
- 3/10Southwest High SchoolGrades: 9-12Distance: 1.3 mi
Schools provided by the listing agent
- Elementary: Westcreek
- Middle: Wedgwood
- High: South Hills
- District: Fort Worth ISD
Source: NTREIS. This data may not be complete. We recommend contacting the local school district to confirm school assignments for this home.
Get a cash offer in 3 minutes
Find out how much your home could sell for in as little as 3 minutes with a no-obligation cash offer.
Estimated market value
$313,600
Get a cash offer in 3 minutes
Find out how much your home could sell for in as little as 3 minutes with a no-obligation cash offer.
Estimated market value
$313,600
- Texas
- Tarrant County
- Fort Worth
- 76133
- Wedgwood
- 3524 Wedgway Dr
Nearby cities
Nearby neighborhoods
Nearby zip codes
Other Fort Worth Topics
