Skip main navigation
Off market
  • $512,100

    3524 Whelford Way, Glen Allen, VA 23060

    2beds
    2baths
    2,367sqft
    Condo
    Built in 2004
    -- sqft lot
    $512,100 Zestimate®
    $216/sqft
    $2,582 Estimated rent

    Home value

    $512,100

    $481,000 - $543,000

    $2,582/mo

    Zestimate® history
    Loading
    Loading...

    Owner options

    List your home for rent

    $2,582/mo

    Rent Zestimate®

    Find your next renter with Zillow Rental Manager. Plus, with online applications, you can quickly screen prospective tenants – for free.

    Learn more

    $2,582/mo

    Rent Zestimate®

    Refinance and save

    $3,236/mo

    Est. payment

    Refinancing to a lower rate could help reduce your monthly payments and save thousands over the life of the loan.

    See today's rates

    $3,236/mo

    Est. payment

    Explore your selling options

    Work with a Zillow partner agent

    Leverage their expertise and Zillow's premium Showcase listings to get your home seen by more buyers.

    Get started

    List with your own agent

    Get your home in front of millions of buyers by listing it on Zillow.

    Learn how to do it

    Sell it yourself

    Take full control of how buyers see your home on Zillow by listing For Sale by Owner (FSBO).

    List your home

    What's special

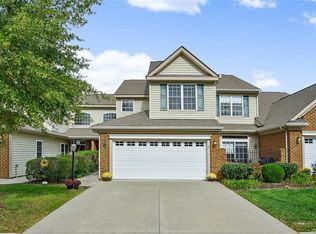
    NEWLY REDUCED PRICING Beautiful end unit townhouse, with large treed lot in CROSSRIDGE a gated age qualified community. This home features 2 spacious master bedrooms, one on the ground level, with 2.5 baths, 9' ceilings, hardwood and ceramic tile floors, and a beautiful sunroom off the great room with a sliding door to a spacious patio with views of the nearby pond and sprinkling water fountain. Kitchen includes a dining area with a sliding door to the cozy Courtyard patio. It has electric range/oven, dishwasher, microwave, composite countertop, cherry cabinets, pantry, recessed lighting, and 8' breakfast bar. The roomy Dining Room off the center hall has a wonderful view from its Bay windows. Family room includes upgraded wall to wall carpeting, vaulted ceiling, black granite gas fireplace, and ceiling fan. 1st floor Master has w to w carpeting, walkin closet, and spacious ceramic tile bathroom with tub has a double door entry off the loft area, with lovely bay windows overlooking the nearby pond, 2 walkin closets, sit down dressing area, and huge bathroom with ceramic floors a soaking tub and walkin shower. The Loft is very spacious, and can be used as an office, rec room or third bedroom. There is also a large storage room off the Loft for all your stuff.  Additional property info: http://www.forsalebyowner.com/listing/2-bed-Condo-Townhome-for-sale-by-owner-3524-Whelford-Way-23060/23965429?provider_id=28079

    This property is off market, which means it's not currently listed for sale or rent on Zillow. This may be different from what's available on other websites or public sources.
    Facts & features

    Interior

    Bedrooms & bathrooms
    • Bedrooms: 2
    • Bathrooms: 2.5
    Heating
    • Forced air
    Cooling
    • Central
    Features
    • Flooring: Tile, Carpet
    • Has fireplace: Yes
    Interior area
    • Total interior livable area: 2,367 sqft

    Property

    Parking
    • Parking features: Garage - Attached
    Features
    • Exterior features: Brick
    Lot
    • Size: 7,062 Square Feet
    Details
    • Parcel number: 7627637259

    Construction

    Type & style
    • Home type: Condo
    Materials
    • Stone
    • Foundation: Slab
    • Roof: Composition
    Condition
    • Year built: 2004

    Community & HOA

    HOA
    • Has HOA: Yes
    • HOA fee: $155 monthly
    Location
    • Region: Glen Allen

    Financial & listing details

    • Price per square foot: $216/sqft
    • Tax assessed value: $507,700
    • Annual tax amount: $4,214

    Price history

    DateEventPrice
    2/24/2021Listing removed--
    Source: Owner Report a problem
    4/10/2014Sold$335,000-6.9%$142/sqft
    Source: Public Record Report a problem
    12/1/2013Price change$359,900-2.7%$152/sqft
    Source: Owner Report a problem
    11/13/2013Price change$369,900+5.7%$156/sqft
    Source: Owner Report a problem
    9/23/2010Listed for sale$349,900$148/sqft
    Source: Dominion Enterprises #2732632 Report a problem
    7/21/2008Listing removed$349,900$148/sqft
    Source: NCI #2732632 Report a problem
    3/20/2008Price change$349,900-2.8%$148/sqft
    Source: NCI #2732632 Report a problem
    2/1/2008Listed for sale$359,900+30.8%$152/sqft
    Source: NCI #2732632 Report a problem
    9/9/2004Sold$275,220-52.2%$116/sqft
    Source: Public Record Report a problem
    6/24/2004Sold$576,000$243/sqft
    Source: Public Record Report a problem

    Public tax history

    YearProperty taxesTax assessment
    2025$4,214 +5.5%$507,700 +8.1%
    2024$3,992 +1.4%$469,700 +1.4%
    2023$3,938 +12.4%$463,300 +12.4%
    2022$3,505 -2.3%$412,300
    2021$3,587 +6.4%$412,300 +3.7%
    2020$3,372 +3.8%$397,500 +2.6%
    2019$3,248 $387,600 +3.8%
    2018$3,248 +108.3%$373,300 +4.2%
    2017$1,559 -48.6%$358,400 +2.9%
    2016$3,031 +115.3%$348,400
    2015$1,408 $348,400 +7.7%
    2014$1,408 $323,600 +4%
    2013-- $311,100
    2012-- $311,100 +2.1%
    2011-- $304,600
    2010-- $304,600 -2.1%
    2009-- $311,100
    2008-- --
    2006-- --
    2005-- --
    2004-- --
    Find assessor info on the county website

    Neighborhood: 23060

    Nearby schools

    GreatSchools rating
    Get a cash offer in 3 minutes
    Find out how much your home could sell for in as little as 3 minutes with a no-obligation cash offer.
    Estimated market value
    $512,100
    Get a cash offer in 3 minutes
    Find out how much your home could sell for in as little as 3 minutes with a no-obligation cash offer.
    Estimated market value
    $512,100