Wraparound Porch • Heated Gunite Pool • Sunroom with Pool Views • Generac Whole-House Generator • Landroid Robot Mower • Spacious Corner Lot •
Welcome to 3524 Williams Brooke Lane, Hernando, MS . . . where classic Southern Living style meets everyday ease in this beautifully upgraded 5 bedroom, 3.5 bath home in Williams Brooke. The wraparound front porch sets the tone right away with its beadboard ceiling, brick piers, and timeless curb appeal, while inside you'll find wide-plank hardwoods, detailed trim work, and a layout that feels both polished and comfortable. The great room, with its floor-to-ceiling fireplace feature wall, opens into a standout kitchen with grey shaker cabinetry, beautiful granite countertops, stainless appliances, a 5-burner gas range, stainless vent-a-hood, under-cabinet lighting, and an oversized island . . . made for morning coffee, weeknight dinners, and catching up while dinner's on. Just beyond, the exposed brick sunroom, brings in amazing views of the backyard and pool.
The main-level primary suite is tucked away for privacy and offers a tray ceiling, custom closet system, and a well-appointed bath with granite counters, dual sinks, a frameless walk-in shower, and a soaking tub that feels made for slowing down at the end of the day. On the opposite side of the home, two additional bedrooms share a Jack and Jill bath, giving everyone a little breathing room. Off the garage entry you will find a nice-sized laundry room (with cabinets and sink), custom built-ins, and a small home-office space (or craft room). Upstairs, you'll find two more spacious bedrooms, a full bath, and impressive walk-in attic storage that's hard to find and even harder to outgrow.
Out back, the lifestyle really shines. The heated gunite pool, large patio, motorized retractable awning, privacy fence, create a setup that's perfect for entertaining or relaxing at the end of the day. There's even smart backyard tech, including a Landroid robotic mower that keeps things looking sharp with hardly a thought . . . plus you have irrigation to keep everything looking beautiful and lush. You will also safe and secure knowing that you have a whole-house generator.
Additional amenities include: new Honeywell programmable thermostats, new Eufy programmable door locks, hard-wired camera system, soffit and landscape lighting, plus more!!! All of this is just minutes from Hernando Square, close to Renasant & Conger parks, and near Oak Grove Elementary. It's the kind of home that handles real life beautifully, while still feeling a little special every time you pull in the drive.
Closed
Price Unknown
3524 Williams Brooke Ln, Hernando, MS 38632
5beds
3,100sqft
Residential, Single Family Residence
Built in 2013
0.34 Acres Lot
$484,400 Zestimate®
$--/sqft
$3,557 Estimated rent
Home value
$484,400
$436,000 - $538,000
$3,557/mo
Zestimate® history
Owner options
List your home for rent
$3,557/mo
Rent Zestimate®
Find your next renter with Zillow Rental Manager. Plus, with online applications, you can quickly screen prospective tenants – for free.
$3,557/mo
Rent Zestimate®
Refinance and save
$450/mo
Est. payment
Refinancing to a lower rate could help reduce your monthly payments and save thousands over the life of the loan.
$450/mo
Est. payment
Explore your selling options
Work with a Zillow partner agent
Leverage their expertise and Zillow's premium Showcase listings to get your home seen by more buyers.
Get startedList with your own agent
Get your home in front of millions of buyers by listing it on Zillow.
Learn how to do itSell it yourself
Take full control of how buyers see your home on Zillow by listing For Sale by Owner (FSBO).
List your homeWhat's special
Zillow last checked:
Listing updated:
Listed by:
Tracy Kirkley 901-210-8045,
Crye-Leike Of MS-OB
Bought with:
Nora M Lawson, S-49804
Crye-Leike Of MS-OB
Source: MLS United,MLS#: 4142863
Facts & features
Interior
Bedrooms & bathrooms
- Bedrooms: 5
- Bathrooms: 4
- Full bathrooms: 3
- 1/2 bathrooms: 1
Primary bedroom
- Description: 16x14
- Level: First
Bedroom
- Description: 13x11
- Level: First
Bedroom
- Description: 12x12
- Level: First
Bedroom
- Description: 12x11
- Level: Second
Primary bathroom
- Description: 13x9
- Level: First
Bonus room
- Description: 15x12
- Level: Second
Dining room
- Description: 13x11
- Level: First
Great room
- Description: 19x16
- Level: First
Kitchen
- Description: 24x13
- Level: First
Laundry
- Description: 8x5
- Level: First
Office
- Description: 7x6
- Level: First
Sunroom
- Description: 18x14
- Level: First
Heating
- Central, Fireplace(s), Natural Gas, Zoned
Cooling
- Ceiling Fan(s), Central Air, Gas, Multi Units
Appliances
- Included: Built-In Gas Range, Dishwasher, Disposal, Gas Water Heater, Microwave, Self Cleaning Oven, Stainless Steel Appliance(s)
- Laundry: Laundry Room, Lower Level, Sink
Features
- Bookcases, Breakfast Bar, Built-in Features, Ceiling Fan(s), Crown Molding, Double Vanity, Eat-in Kitchen, Entrance Foyer, Granite Counters, High Ceilings, High Speed Internet, Kitchen Island, Open Floorplan, Pantry, Primary Downstairs, Soaking Tub, Storage, Tray Ceiling(s), Walk-In Closet(s)
- Flooring: Carpet, Tile, Wood
- Doors: Dead Bolt Lock(s), Hinged Patio
- Windows: Double Pane Windows, Insulated Windows, Shutters, Vinyl
- Has fireplace: Yes
- Fireplace features: Great Room
Interior area
- Total structure area: 3,100
- Total interior livable area: 3,100 sqft
Property
Parking
- Total spaces: 2
- Parking features: Attached, Garage Faces Side, Concrete
- Attached garage spaces: 2
Features
- Levels: Two
- Stories: 2
- Patio & porch: Awning(s), Patio, Porch, Wrap Around
- Exterior features: Awning(s), Lighting, Private Yard, Rain Gutters
- Has private pool: Yes
- Pool features: Filtered, Gunite, Heated, In Ground
- Fencing: Back Yard,Gate,Privacy,Wood,Full,Fenced
Lot
- Size: 0.34 Acres
- Features: Corner Lot, Cul-De-Sac, Landscaped, Sprinklers In Front, Sprinklers In Rear
Details
- Parcel number: 3086240600001300
Construction
Type & style
- Home type: SingleFamily
- Architectural style: Traditional
- Property subtype: Residential, Single Family Residence
Materials
- Brick
- Foundation: Slab
- Roof: Architectural Shingles
Condition
- Move In Ready
- New construction: No
- Year built: 2013
Utilities & green energy
- Electric: Generator
- Sewer: Public Sewer
- Water: Public
- Utilities for property: Natural Gas Connected, Sewer Connected, Water Connected, Fiber to the House, Underground Utilities
Community & HOA
Community
- Features: Curbs, Hiking/Walking Trails, Park, Sidewalks, Street Lights
- Security: Security Lights, Security System
- Subdivision: Williams Brooke
HOA
- Has HOA: Yes
- Services included: Other
- HOA fee: $450 annually
Location
- Region: Hernando
Financial & listing details
- Tax assessed value: $317,539
- Annual tax amount: $2,826
- Date on market: 3/19/2026
Price history
| Date | Event | Price |
|---|---|---|
| 5/14/2026 | Sold | -- |
Source: MLS United #4142863 Report a problem | ||
| 3/30/2026 | Pending sale | $475,000$153/sqft |
Source: MLS United #4142863 Report a problem | ||
| 3/19/2026 | Listed for sale | $475,000$153/sqft |
Source: MLS United #4142863 Report a problem | ||
| 3/4/2014 | Sold | -- |
Source: MLS United #18308001_2284292 Report a problem | ||
Public tax history
| Year | Property taxes | Tax assessment |
|---|---|---|
| 2025 | $2,826 -1% | $31,754 +39.7% |
| 2024 | $2,854 | $22,736 |
| 2023 | $2,854 | $22,736 |
| 2022 | $2,854 +7.8% | $22,736 +7% |
| 2021 | $2,648 +8% | $21,248 +7.1% |
| 2020 | $2,453 | $19,840 |
| 2019 | $2,453 | $19,840 |
| 2018 | $2,453 +1% | $19,840 +1.4% |
| 2017 | $2,428 | $19,558 |
| 2016 | $2,428 -7.1% | $19,558 -44.6% |
| 2015 | $2,613 +2.4% | $35,316 +80.6% |
| 2014 | $2,551 | $19,558 |
Find assessor info on the county website
Neighborhood: 38632
Nearby homes
- $38,000-- sqft587 Walkers Way, Hernando, MS 38632Off Market
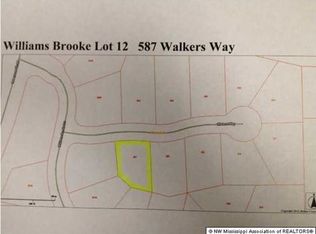
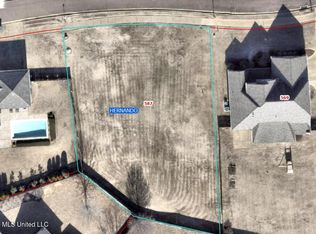
- $--0.33 acres587 Walkers Way LOT 12, Hernando, MS 38632Sold
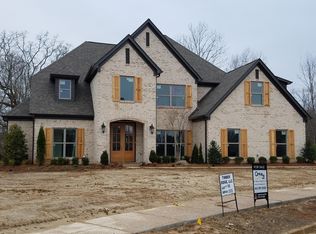
- $428,5005 bd3 ba2.9k sqft3535 William Brk, Hernando, MS 38632Off Market
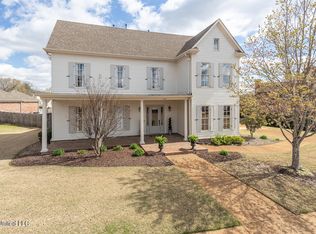
- $--3 bd4 ba2.9k sqft3544 Williams Brooke Ln, Hernando, MS 38632Sold
- $435,6005 bd3 ba3k sqft3535 Williams Brooke Ln, Hernando, MS 38632Off Market
- $--4 bd4 ba3.2k sqft3558 Williams Brooke Ln, Hernando, MS 38632Sold
- $555,8004 bd2 ba4.4k sqft3490 Williams Brooke Ln, Hernando, MS 38632Off Market
- $411,5005 bd3 ba2.7k sqft3470 William Brk, Hernando, MS 38632Off Market
Nearby schools
GreatSchools rating
- 8/10Oak Grove Central Elementary SchoolGrades: PK,4-5Distance: 0.4 mi
- 9/10Hernando Middle SchoolGrades: 6-8Distance: 1.8 mi
- 9/10Hernando High SchoolGrades: 9-12Distance: 1.8 mi
Schools provided by the listing agent
- Elementary: Oak Grove
- Middle: Hernando
- High: Hernando
Source: MLS United. This data may not be complete. We recommend contacting the local school district to confirm school assignments for this home.
Sell for more on Zillow
Get a Zillow Showcase℠ listing at no additional cost and you could sell for .
$484,400
2% more
+$9,688
With Zillow Showcase(estimated)
$494,088
Sell for more on Zillow
Get a Zillow Showcase℠ listing at no additional cost and you could sell for .
$484,400
2% more
+$9,688
With Zillow Showcase(estimated)
$494,088
- Mississippi
- DeSoto County
- Hernando
- 38632
- 3524 Williams Brooke Ln
