Skip main navigation
Sold
  • $530,000

    35241 Fairfield Ct, Saint Helens, OR 97051

    5beds
    2,928sqft
    Residential, Single Family Residence
    Built in 2019
    6,098.4 Square Feet Lot
    $529,500 Zestimate®
    $181/sqft
    $3,158 Estimated rent

    Home value

    $529,500

    $291,000 - $969,000

    $3,158/mo

    Zestimate® history
    Loading
    Loading...

    Owner options

    List your home for rent

    $3,158/mo

    Rent Zestimate®

    Find your next renter with Zillow Rental Manager. Plus, with online applications, you can quickly screen prospective tenants – for free.

    Learn more

    $3,158/mo

    Rent Zestimate®

    Refinance and save

    $3,200/mo

    Est. payment

    Refinancing to a lower rate could help reduce your monthly payments and save thousands over the life of the loan.

    See today's rates

    $3,200/mo

    Est. payment

    Explore your selling options

    Work with a Zillow partner agent

    Leverage their expertise and Zillow's premium Showcase listings to get your home seen by more buyers.

    Get started

    List with your own agent

    Get your home in front of millions of buyers by listing it on Zillow.

    Learn how to do it

    Sell it yourself

    Take full control of how buyers see your home on Zillow by listing For Sale by Owner (FSBO).

    List your home

    What's special

    Elegant fireplaceFully fenced yardStylish open-concept kitchenCovered patioUpstairs laundry roomBack-covered patioOversized private en-suite bath
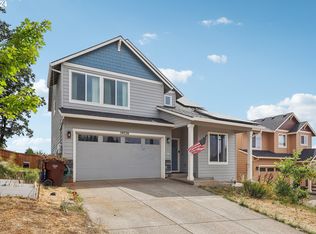
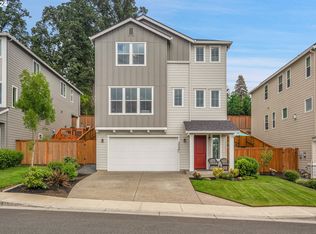
    Beautifully designed 2928 sqft, 5-bedroom, 3-bathroom newer construction home offers comfort and style. The desirable floorplan features a bedroom and full bath on the main level, perfect for work or guests. Modern expansive great room with luxury vinyl planks through the main level, an abundance of windows, and high ceilings. The elegant fireplace in the generously sized living room and covered-balcony access provide an inviting atmosphere for entertaining or relaxing. The stylish open-concept kitchen is a chef's dream, with an oversized island, stainless steel appliances, quartz countertops, a pantry, and access to the back-covered patio, making it ideal for gatherings. Upstairs, you'll find 4 spacious bedrooms, including a luxurious primary suite with large double walk-in closets, and an oversized private en-suite bath with double sinks. Conveniently located upstairs laundry room, plumbed for a sink. The backyard offers new sod, a covered patio, and a fully fenced yard that offers a peaceful retreat. Enjoy the peaceful neighborhood while being close to everything you need, Willamette River, including a variety of parks, and local shops. With just a short drive to Portland. No HOA. Don’t miss this opportunity to make this home yours!

    Zillow last checked:

    Listing updated:

    Listed by:

    Michele Montoya 503-453-7242,

    MORE Realty

    Bought with:

    Brittany Gibbs, 201209867

    Move Real Estate Inc

    Source: RMLS (OR),MLS#: 574510834MLS Logo

    Facts & features

    Interior

    Bedrooms & bathrooms
    • Bedrooms: 5
    • Bathrooms: 3
    • Full bathrooms: 3
    • Main level bathrooms: 1
    Primary bedroom
    • Features: Bathtub With Shower, Double Closet, Double Sinks, High Ceilings, Suite, Walkin Closet, Wallto Wall Carpet
    • Level: Main
    • Area: 252
    • Dimensions: 14 x 18
    Bedroom 2
    • Features: Closet, High Ceilings, Wallto Wall Carpet
    • Level: Upper
    • Area: 132
    • Dimensions: 11 x 12
    Bedroom 3
    • Features: Closet, High Ceilings, Wallto Wall Carpet
    • Level: Upper
    • Area: 132
    • Dimensions: 11 x 12
    Bedroom 4
    • Features: Closet, High Ceilings, Wallto Wall Carpet
    • Level: Upper
    • Area: 143
    • Dimensions: 11 x 13
    Bedroom 5
    • Features: Closet, High Ceilings, Wallto Wall Carpet
    • Level: Main
    • Area: 156
    • Dimensions: 12 x 13
    Dining room
    • Features: Great Room, Living Room Dining Room Combo, High Ceilings, Laminate Flooring
    • Level: Main
    • Area: 153
    • Dimensions: 17 x 9
    Kitchen
    • Features: Dishwasher, Great Room, Island, Microwave, Pantry, Free Standing Range, Free Standing Refrigerator, High Ceilings, Laminate Flooring, Quartz
    • Level: Main
    • Area: 320
    • Width: 16
    Living room
    • Features: Balcony, Fireplace, Great Room, Living Room Dining Room Combo, High Ceilings, Laminate Flooring
    • Level: Main
    • Area: 280
    • Dimensions: 20 x 14
    Heating
    • Forced Air, Fireplace(s)
    Cooling
    • Central Air
    Appliances
    • Included: Built In Oven, Dishwasher, Disposal, Free-Standing Gas Range, Free-Standing Refrigerator, Microwave, Plumbed For Ice Maker, Stainless Steel Appliance(s), Washer/Dryer, Free-Standing Range, Gas Water Heater
    Features
    • Floor 3rd, High Ceilings, High Speed Internet, Closet, Great Room, Living Room Dining Room Combo, Kitchen Island, Pantry, Quartz, Balcony, Bathtub With Shower, Double Closet, Double Vanity, Suite, Walk-In Closet(s)
    • Flooring: Vinyl, Wall to Wall Carpet, Laminate
    • Windows: Double Pane Windows, Vinyl Frames
    • Basement: Crawl Space
    • Number of fireplaces: 1
    • Fireplace features: Gas
    Interior area
    • Total structure area: 2,928
    • Total interior livable area: 2,928 sqft

    Property

    Parking
    • Total spaces: 2
    • Parking features: Driveway, Garage Door Opener, Attached
    • Attached garage spaces: 2
    • Has uncovered spaces: Yes
    Accessibility
    • Accessibility features: Natural Lighting, Accessibility
    Features
    • Stories: 3
    • Patio & porch: Covered Deck, Covered Patio, Porch
    • Exterior features: Yard, Balcony
    • Fencing: Fenced
    • Has view: Yes
    • View description: Mountain(s)
    Lot
    • Size: 6,098 sqft
    • Features: Gentle Sloping, Level, SqFt 5000 to 6999
    Details
    • Parcel number: 439645

    Construction

    Type & style
    • Home type: SingleFamily
    • Architectural style: Craftsman
    • Property subtype: Residential, Single Family Residence
    Materials
    • Lap Siding
    • Foundation: Concrete Perimeter
    • Roof: Composition
    Condition
    • Approximately
    • New construction: No
    • Year built: 2019

    Utilities & green energy

    • Gas: Gas
    • Sewer: Public Sewer
    • Water: Public

    Community & neighborhood

    Security
    • Security features: Security System
    Location
    • Region: Saint Helens

    Other

    Other facts
    • Listing terms: Cash,Conventional,FHA,VA Loan
    • Road surface type: Paved

    Price history

    DateEventPrice
    3/21/2025Sold$530,000+1.9%$181/sqft
    Source: RMLS (OR) #574510834 Report a problem
    2/23/2025Pending sale$520,000$178/sqft
    Source: RMLS (OR) #574510834 Report a problem
    2/21/2025Listed for sale$520,000+13%$178/sqft
    Source: RMLS (OR) #574510834 Report a problem
    6/4/2020Sold$460,091$157/sqft
    Source: RMLS (OR) #19104379 Report a problem
    3/28/2020Pending sale$460,091$157/sqft
    Source: Richmond American Homes of Oregon #19104379 Report a problem
    3/12/2020Price change$460,091+2.5%$157/sqft
    Source: Richmond American Homes of Oregon #19104379 Report a problem
    2/13/2020Pending sale$448,950$153/sqft
    Source: Richmond American Homes of Oregon #19104379 Report a problem
    1/30/2020Price change$448,950+4.2%$153/sqft
    Source: Richmond American Homes of Oregon #19104379 Report a problem
    11/16/2019Listed for sale$430,959$147/sqft
    Source: Richmond American Homes of Oregon #19104379 Report a problem

    Public tax history

    Tax history is unavailable.

    Neighborhood: 97051

    Nearby schools

    GreatSchools rating
    Schools provided by the listing agent
    • Elementary: Mcbride
    • Middle: St Helens
    • High: St Helens

    Source: RMLS (OR). This data may not be complete. We recommend contacting the local school district to confirm school assignments for this home.

    Get pre-qualified for a loan
    At Zillow Home Loans, we can pre-qualify you in as little as 5 minutes with no impact to your credit score.

    An equal housing lender. NMLS #10287.