Welcome to 35246 Slater Avenue in the highly desirable Vista Del Valle community of Winchester, CA—this beautifully upgraded single-story home offers 4 bedrooms, 2 bathrooms, and is located within the sought-after Murrieta school district. Boasting a massive 14,000+ sqft yard, enjoy your private oasis with lush landscaping, fruit trees, new irrigation throughout (including hidden controls), vinyl fencing, and RV parking with gate. The oversized Alumawood patio cover with two ceiling fans and lighting makes outdoor living easy and comfortable. Inside, you'll find plantation shutters, new flooring and baseboards, remodeled kitchen and bathrooms, accent walls, a cozy fireplace, and brand-new paint inside and out. This home has been thoughtfully upgraded with new lighting (interior & exterior), new bathroom fans, updated door handles and locks, glass in windows, new angle stops, and a modern HVAC thermostat. The brand-new solar system (PPA with no annual increase, $218.21/month, rated for the home and 1 Tesla, under NEM 2.0 with 1:1 credit) means energy efficiency and savings. Additional highlights include new rain gutters, new outlets throughout, and a low HOA of just $10/month, paired with a low tax rate. Don’t miss this turnkey gem ready to welcome you home!
Sold for $690,000
Listed by: Trillion Real Estate • Gavin Miller • Contact: 951-200-3181
Bought with: Tower Agency
$690,000
35246 Slater Ave, Winchester, CA 92596
4beds
1,843sqft
Single Family Residence
Built in 2004
0.33 Acres Lot
$691,600 Zestimate®
$374/sqft
$3,092 Estimated rent
Home value
$691,600
$629,000 - $761,000
$3,092/mo
Zestimate® history
Owner options
List your home for rent
$3,092/mo
Rent Zestimate®
Find your next renter with Zillow Rental Manager. Plus, with online applications, you can quickly screen prospective tenants – for free.
$3,092/mo
Rent Zestimate®
Refinance and save
$4,384/mo
Est. payment
Refinancing to a lower rate could help reduce your monthly payments and save thousands over the life of the loan.
$4,384/mo
Est. payment
Explore your selling options
Work with a Zillow partner agent
Leverage their expertise and Zillow's premium Showcase listings to get your home seen by more buyers.
Get startedList with your own agent
Get your home in front of millions of buyers by listing it on Zillow.
Learn how to do itSell it yourself
Take full control of how buyers see your home on Zillow by listing For Sale by Owner (FSBO).
List your homeWhat's special
Fruit treesCozy fireplaceModern hvac thermostatRv parking with gateNew rain guttersNew flooring and baseboardsVinyl fencing
Zillow last checked:
Listing updated:
Listed by:
Gavin Miller DRE #02158203 951-285-0578,
Trillion Real Estate
Bought with:
KATHLEEN HARTMAN, DRE #01950966
Tower Agency
Source: CRMLS,MLS#: SW25161285 Originating MLS: California Regional MLS
Originating MLS: California Regional MLSFacts & features
Interior
Bedrooms & bathrooms
- Bedrooms: 4
- Bathrooms: 2
- Full bathrooms: 2
- Main level bathrooms: 2
- Main level bedrooms: 4
Rooms
- Room types: Bedroom, Entry/Foyer, Family Room, Kitchen, Laundry, Living Room, Primary Bathroom, Primary Bedroom, Other
Primary bedroom
- Features: Main Level Primary
Bedroom
- Features: All Bedrooms Down
Bedroom
- Features: Bedroom on Main Level
Bathroom
- Features: Bathroom Exhaust Fan, Bathtub, Closet, Dual Sinks, Full Bath on Main Level, Quartz Counters, Remodeled, Soaking Tub, Separate Shower, Tub Shower
Heating
- Central
Cooling
- Central Air
Appliances
- Included: Dishwasher, Freezer, Disposal, Gas Oven, Gas Range, Ice Maker, Microwave, Refrigerator, Vented Exhaust Fan, Water Heater
- Laundry: Inside, Laundry Room
Features
- Block Walls, Ceiling Fan(s), Eat-in Kitchen, High Ceilings, Open Floorplan, Quartz Counters, See Remarks, All Bedrooms Down, Bedroom on Main Level, Main Level Primary, Walk-In Closet(s)
- Flooring: Vinyl
- Doors: French Doors, Sliding Doors
- Windows: Plantation Shutters, Shutters, Tinted Windows
- Has fireplace: Yes
- Fireplace features: Dining Room, Gas, See Remarks
- Common walls with other units/homes: No Common Walls
Interior area
- Total interior livable area: 1,843 sqft
Property
Parking
- Total spaces: 8
- Parking features: Boat, Door-Multi, Direct Access, Driveway, Garage, Garage Door Opener, RV Gated, RV Access/Parking, See Remarks
- Attached garage spaces: 3
- Uncovered spaces: 5
Features
- Levels: One
- Stories: 1
- Entry location: 1
- Patio & porch: Covered
- Exterior features: Awning(s), Rain Gutters
- Pool features: None
- Spa features: None
- Fencing: Block,New Condition,Vinyl
- Has view: Yes
- View description: Mountain(s), Neighborhood
Lot
- Size: 0.33 Acres
- Features: 0-1 Unit/Acre, Back Yard, Drip Irrigation/Bubblers, Front Yard, Sprinklers In Rear, Sprinklers In Front, Irregular Lot, Landscaped, Sprinklers Timer, Sprinklers Manual, Sprinklers On Side, Sprinkler System
Details
- Parcel number: 480201001
- Zoning: R-1
- Special conditions: Standard
Construction
Type & style
- Home type: SingleFamily
- Property subtype: Single Family Residence
Materials
- Foundation: Slab
- Roof: Tile
Condition
- Updated/Remodeled,Turnkey
- New construction: No
- Year built: 2004
Utilities & green energy
- Electric: 220 Volts in Garage, Standard, 220 Volts
- Sewer: Public Sewer
- Water: Public
- Utilities for property: Cable Available, Electricity Connected, Natural Gas Connected, Phone Available, Sewer Connected, Water Connected
Community & HOA
Community
- Features: Biking, Curbs, Gutter(s), Park, Storm Drain(s), Street Lights, Sidewalks
- Security: Prewired, Fire Detection System, Smoke Detector(s)
HOA
- Has HOA: Yes
- Amenities included: Other, Picnic Area, Playground
- HOA fee: $10 monthly
- HOA name: Dutch Village Master Association
- HOA phone: 951-698-9874
Location
- Region: Winchester
Financial & listing details
- Price per square foot: $374/sqft
- Tax assessed value: $582,624
- Annual tax amount: $8,812
- Date on market: 7/17/2025
- Cumulative days on market: 17 days
- Listing terms: Cash,Conventional,1031 Exchange,FHA,VA Loan
- Exclusions: Fridge, washer, dryer, security system, cameras, video door bell
- Road surface type: Paved
Price history
| Date | Event | Price |
|---|---|---|
| 8/25/2025 | Sold | $690,000-0.7%$374/sqft |
Source:  CRMLS #SW25161285 Report a problem CRMLS #SW25161285 Report a problem | ||
| 8/4/2025 | Pending sale | $695,000$377/sqft |
Source: CRMLS #SW25161285 Report a problem | ||
| 7/18/2025 | Listed for sale | $695,000+24.1%$377/sqft |
Source: CRMLS #SW25161285 Report a problem | ||
| 3/6/2023 | Sold | $560,000-2.3%$304/sqft |
Source: Public Record Report a problem | ||
| 2/6/2023 | Pending sale | $573,000$311/sqft |
Source: CRMLS #IV22112469 Report a problem | ||
| 11/3/2022 | Price change | $573,000-3.5%$311/sqft |
Source: CRMLS #IV22112469 Report a problem | ||
| 10/6/2022 | Price change | $594,000-3.1%$322/sqft |
Source: CRMLS #IV22112469 Report a problem | ||
| 9/22/2022 | Price change | $613,000-0.5%$333/sqft |
Source: CRMLS #IV22112469 Report a problem | ||
| 9/8/2022 | Price change | $616,000-1.1%$334/sqft |
Source: CRMLS #IV22112469 Report a problem | ||
| 7/22/2022 | Price change | $623,000-3.3%$338/sqft |
Source: CRMLS #IV22112469 Report a problem | ||
| 7/8/2022 | Price change | $644,000-2%$349/sqft |
Source: CRMLS #IV22112469 Report a problem | ||
| 6/24/2022 | Price change | $657,000-0.2%$356/sqft |
Source: CRMLS #IV22112469 Report a problem | ||
| 6/10/2022 | Price change | $658,000-1.8%$357/sqft |
Source: CRMLS #IV22112469 Report a problem | ||
| 5/26/2022 | Listed for sale | $670,000+7.4%$364/sqft |
Source: CRMLS #IV22112469 Report a problem | ||
| 5/3/2022 | Sold | $624,000+167.8%$339/sqft |
Source: Public Record Report a problem | ||
| 6/22/2010 | Sold | $233,000+17.1%$126/sqft |
Source: Public Record Report a problem | ||
| 11/7/2009 | Listing removed | $199,000$108/sqft |
Source: CENTURY 21 Award #t08173032 Report a problem | ||
| 5/16/2009 | Price change | $199,000-4.8%$108/sqft |
Source: CENTURY 21 Award #t08173032 Report a problem | ||
| 1/25/2009 | Price change | $209,000-4.6%$113/sqft |
Source: CENTURY 21 Award #t08173032 Report a problem | ||
| 12/18/2008 | Listed for sale | $219,000-43.5%$119/sqft |
Source: CENTURY 21 Award #t08173032 Report a problem | ||
| 3/22/2005 | Sold | $387,500$210/sqft |
Source: Public Record Report a problem | ||
Public tax history
| Year | Property taxes | Tax assessment |
|---|---|---|
| 2025 | $8,812 +1.7% | $582,624 +2% |
| 2024 | $8,666 -9.8% | $571,200 -10.2% |
| 2023 | $9,608 +73.8% | $636,072 +124.4% |
| 2022 | $5,529 +3.2% | $283,400 +2% |
| 2021 | $5,358 +1.2% | $277,845 +1% |
| 2020 | $5,295 +1.9% | $274,997 +2% |
| 2019 | $5,197 +3.6% | $269,606 +2% |
| 2018 | $5,016 +0.9% | $264,320 +2% |
| 2017 | $4,972 | $259,138 +2% |
| 2016 | $4,972 +1.5% | $254,058 +1.5% |
| 2015 | $4,899 +3% | $250,244 +2% |
| 2014 | $4,758 | $245,344 +14.1% |
| 2013 | -- | $215,000 +7.5% |
| 2012 | -- | $200,000 -14.8% |
| 2011 | -- | $234,754 +16.2% |
| 2010 | -- | $202,000 -12.6% |
| 2009 | -- | $231,000 -28% |
| 2008 | -- | $321,000 -20.3% |
| 2007 | -- | $402,686 |
Find assessor info on the county website
Neighborhood: 92596
Nearby homes
- $633,1003 bd2 ba1.7k sqft35258 Slater Ave, Winchester, CA 92596Off Market
- $678,8003 bd3 ba3.3k sqft35232 Slater Ave, Winchester, CA 92596Off Market
- $680,0004 bd3 ba2.6k sqft31329 Kailua Dr, Winchester, CA 92596Sold
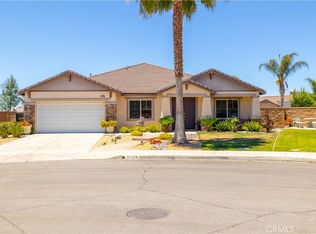
- $705,1004 bd3 ba3.6k sqft35218 Slater Ave, Winchester, CA 92596Off Market

- $640,3003 bd2 ba2.1k sqft31254 Bermuda St, Winchester, CA 92596Off Market
- $664,4003 bd3 ba2.5k sqft35270 Slater Ave, Winchester, CA 92596Off Market
- $808,5004 bd3 ba4.5k sqft35207 Hulihee St, Winchester, CA 92596Off Market
- $813,5005 bd4 ba3.8k sqft31343 Kailua Dr, Winchester, CA 92596Off Market
Nearby schools
GreatSchools rating
- 7/10Lisa J. Mails Elementary SchoolGrades: K-5Distance: 1 mi
- 9/10Dorothy McElhinney Middle SchoolGrades: 6-8Distance: 1.2 mi
- 9/10Vista Murrieta High SchoolGrades: 9-12Distance: 3.1 mi
Schools provided by the listing agent
- Elementary: Lisa J. Mails
- Middle: Dorothy Mcelhinney
- High: Murrieta Valley
Source: CRMLS. This data may not be complete. We recommend contacting the local school district to confirm school assignments for this home.
Get a cash offer in 3 minutes
Find out how much your home could sell for in as little as 3 minutes with a no-obligation cash offer.
Estimated market value
$691,600
Get a cash offer in 3 minutes
Find out how much your home could sell for in as little as 3 minutes with a no-obligation cash offer.
Estimated market value
$691,600
- California
- Riverside County
- Winchester
- 92596
- 35246 Slater Ave
Nearby cities
Nearby zip codes
Other Winchester Topics
