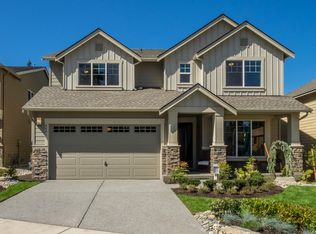
The 3 car garage Okanogan floor plan at Westmonte Crossings. Over 9,000sqft lot! Elegant formal living and dining room spaces, dual sided staircase with wrought iron, 5th BD and Shower on main! Lozier quality that's built to last! Chef's kitchen with slab granite, 42" cabinets, full tile backsplash, stainless appliances, all standard! One of the bedrooms joins the bath through a slider door and can serve as an ensuite. Northshore schools!
This property is not currently displayed as for sale or rent on Zillow. This may be different from what's on other websites or public sources.