Skip main navigation
Sold for $445,000
  • $445,000

    35-25 77 Street #B53, Jackson Heights, NY 11372

    1beds
    880sqft
    Stock Cooperative, Residential
    Built in 1937
    -- sqft lot
    $-- Zestimate®
    $506/sqft
    $4,172 Estimated rent

    Home value

    Not available

    Estimated sales range

    Not available

    $4,172/mo

    Zestimate® history
    Loading
    Loading...

    Owner options

    List your home for rent

    $4,172/mo

    Rent Zestimate®

    Find your next renter with Zillow Rental Manager. Plus, with online applications, you can quickly screen prospective tenants – for free.

    Learn more

    $4,172/mo

    Rent Zestimate®

    Refinance and save

    $2,360/mo

    Est. payment

    Refinancing to a lower rate could help reduce your monthly payments and save thousands over the life of the loan.

    See today's rates

    $2,360/mo

    Est. payment

    Explore your selling options

    Work with a Zillow partner agent

    Leverage their expertise and Zillow's premium Showcase listings to get your home seen by more buyers.

    Get started

    List with your own agent

    Get your home in front of millions of buyers by listing it on Zillow.

    Learn how to do it

    Sell it yourself

    Take full control of how buyers see your home on Zillow by listing For Sale by Owner (FSBO).

    List your home

    What's special

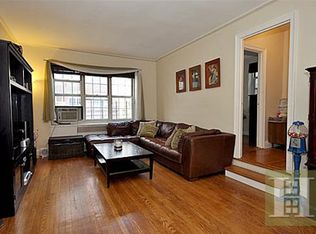
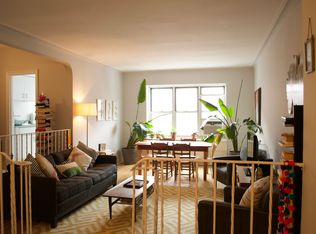
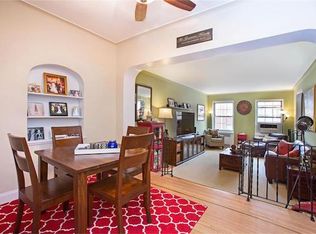
    Welcome home to a rare and charming garden-facing one-bedroom co-op in the heart of the historic Jackson Heights district—where timeless architecture meets everyday comfort. Bathed in gentle east-facing sunlight, this residence offers a peaceful outlook onto lush gardens and showcases beloved pre-war details, including high ceilings, elegant arches, a sunken living room, original oak hardwood floors, and a built-in bookcase. The oversized bedroom, with its distinctive rounded garden-facing wall, feels like a true retreat. The windowed bathroom features both a full tub and a separate shower stall, while the windowed eat-in kitchen, also overlooking the garden, is thoughtfully updated with stone countertops, a dishwasher, and microwave—perfectly balancing modern convenience with classic style. The elevator building is well maintained and inviting, with carpeted common hallways that add warmth, style, and sound absorption. Residents enjoy a free bike room, common laundry facilities, and storage units available for a fee. The crown jewel of the building is its spectacular shared garden—lush and green in the spring and summer, with teak tables and chairs set out for residents to relax, read, or enjoy quiet moments outdoors. Located in one of Queens’ most vibrant and connected neighborhoods, the building sits in a major public transportation hub and is surrounded by diverse dining, cultural offerings, and community events. Everyday conveniences—including the post office, library, banks, shopping, laundromat, and a year-round farmers market—are all within a few blocks. Pets under 30 lbs are welcome, and while the building encourages owner occupancy, subletting is permitted with board approval, offering long-term flexibility. This special home offers more than just a place to live—it offers a lifestyle rooted in community, character, and comfort.

    Zillow last checked:

    Listing updated:

    Listed by:

    Vernalie Velilla Panchame ABR SRS 646-229-6052,

    RE/MAX Team 718-429-4400

    Bought with:

    Robert Bandera, 10401288106

    Charles Rutenberg Realty Inc

    Source: OneKey® MLS as distributed by MLS GRID,MLS#: 952821MLS Logo

    Facts & features

    Interior

    Bedrooms & bathrooms
    • Bedrooms: 1
    • Bathrooms: 1
    • Full bathrooms: 1
    Bedroom 1
    • Description: King sized
    Bathroom 1
    • Description: windowed bathroom with separate shower stall
    • Level: Other
    Kitchen
    • Description: windowed eat in kitchen
    Living room
    • Description: sunken living room
    Heating
    • Natural Gas
    Cooling
    • Wall/Window Unit(s)
    Appliances
    • Included: Dishwasher, Electric Range, Microwave, Refrigerator
    Features
    • Built-in Features, Cathedral Ceiling(s), Eat-in Kitchen, Entrance Foyer, Granite Counters, High Ceilings, His and Hers Closets
    • Windows: ENERGY STAR Qualified Windows, Insulated Windows, New Windows, Screens
    • Basement: Common
    • Has fireplace: No
    • Common walls with other units/homes: 1 Common Wall
    Interior area
    • Total structure area: 880
    • Total interior livable area: 880 sqft

    Property

    Parking
    • Parking features: On Street
    • Has uncovered spaces: Yes
    Features
    • Levels: Two
    Details
    • Parcel number: 012770058B53
    • Special conditions: None

    Construction

    Type & style
    • Home type: Cooperative
    • Architectural style: Other
    • Property subtype: Stock Cooperative, Residential
    • Attached to another structure: Yes
    Materials
    • Brick
    Condition
    • Year built: 1937

    Utilities & green energy

    • Sewer: Public Sewer
    • Water: Public
    • Utilities for property: Sewer Connected, Water Connected

    Community & neighborhood

    Community
    • Community features: Other
    Location
    • Region: Flushing
    • Subdivision: Berkeley

    Other

    Other facts
    • Listing agreement: Exclusive Right To Sell

    Price history

    DateEventPrice
    6/25/2026Sold$445,000-3.1%$506/sqft
    Source: OneKey® MLS as distributed by MLS GRID #952821 Report a problem
    3/26/2026Contingent$459,000$522/sqft
    Source: StreetEasy #S1807010 Report a problem
    3/26/2026Pending sale$459,000$522/sqft
    Source: OneKey® MLS as distributed by MLS GRID #952821 Report a problem
    1/17/2026Listed for sale$459,000+4.3%$522/sqft
    Source: OneKey® MLS as distributed by MLS GRID #952821 Report a problem
    1/5/2026Listing removed$440,000$500/sqft
    Source: StreetEasy #S1773583 Report a problem
    11/13/2025Price change$440,000-5.4%$500/sqft
    Source: StreetEasy #S1773583 Report a problem
    5/30/2025Listed for sale$465,000$528/sqft
    Source: StreetEasy #S1773583 Report a problem

    Public tax history

    YearProperty taxesTax assessment
    2020-- --
    2019-- --
    2018$288,503 $2,287,530 +9%
    2017-- $2,098,980

    Find assessor info on the county website

    Neighborhood: Jackson Heights

    Nearby schools

    GreatSchools rating
    Schools provided by the listing agent
    • Elementary: Ps 69 Jackson Heights
    • Middle: Is 230
    • High: William Cullen Bryant High School

    Source: OneKey® MLS as distributed by MLS GRID. This data may not be complete. We recommend contacting the local school district to confirm school assignments for this home.