TO BE BUILT by South River Custom Homes, the “James” is a thoughtfully designed custom home that blends elevated finishes with everyday functionality in the highly sought-after community of Rountrey. Offering 5 bedrooms and 4.5 baths, this stunning floor plan welcomes you with a first-floor guest suite. Inside, you’ll find 9-foot ceilings, rich architectural trim detailing and site-finished oak flooring.
The heart of the home is the beautifully appointed eat-in kitchen featuring maple cabinetry with soft-close doors and drawers, a large center island with breakfast bar seating, a walk-in pantry, and seamless views into the great room—ideal for both entertaining and everyday living.
Upstairs, retreat to a luxurious primary suite complete with an oversized walk-in closet and a spa-inspired ensuite featuring a sleek slipper tub and a floor-to-ceiling tiled shower. Additional bedrooms offer generous space, and the open loft provides the perfect flex area for a reading nook or sitting area. Looking for even more room? This plan also offers an optional third level for added living space.
Life in Rountrey means enjoying resort-style amenities, including a clubhouse, pool, walking trails, and access to the Swift Creek Reservoir—all just minutes from shopping, dining, entertainment, Powhite Parkway, and Virginia State Route 288. Looking for something more personalized? South River Custom Homes specializes in architecturally rich, fully customizable homes—build the James or bring your own vision to life on one of their available homesites.
New construction
$864,000
3525 Ampfield Way, Midlothian, VA 23112
5beds
3,041sqft
Single Family Residence
Built in 2026
-- sqft lot
$862,800 Zestimate®
$284/sqft
$87/mo HOA
What's special
Site-finished oak flooringRich architectural trim detailingFloor-to-ceiling tiled showerWalk-in pantryFirst-floor guest suiteLuxurious primary suiteSpa-inspired ensuite
- 32 days
- 386
- 34
Zillow last checked:
Listing updated:
Listed by:
Heather Ogle Toth 804-366-7388,
Valentine Properties 804-423-6000
Source: CVRMLS,MLS#: 2624036 Originating MLS: Central Virginia Regional MLS
Originating MLS: Central Virginia Regional MLSFacts & features
Interior
Bedrooms & bathrooms
- Bedrooms: 5
- Bathrooms: 5
- Full bathrooms: 4
- 1/2 bathrooms: 1
Other
- Description: Tub & Shower
- Level: First
Other
- Description: Tub & Shower
- Level: Second
Half bath
- Level: First
Heating
- Electric, Natural Gas, Zoned
Cooling
- Zoned
Appliances
- Included: Tankless Water Heater
Features
- Bedroom on Main Level, Ceiling Fan(s), Eat-in Kitchen, En Suite Bathroom, Full Bath on Main Level, Granite Counters, High Ceilings, Kitchen Island, Bath in Primary Bedroom, Pantry, Recessed Lighting, Walk-In Closet(s)
- Flooring: Carpet, Tile, Wood
- Has basement: No
- Attic: Access Only
- Number of fireplaces: 1
- Fireplace features: Gas
Interior area
- Total interior livable area: 3,041 sqft
- Finished area above ground: 3,041
- Finished area below ground: 0
Video & virtual tour
Property
Parking
- Total spaces: 2
- Parking features: Attached, Direct Access, Garage
- Attached garage spaces: 2
Features
- Levels: Two
- Stories: 2
- Patio & porch: Deck, Front Porch
- Pool features: Community, Pool
Details
- Parcel number: 716689145700000
- Special conditions: Corporate Listing
Construction
Type & style
- Home type: SingleFamily
- Architectural style: Two Story
- Property subtype: Single Family Residence
Materials
- Frame, Other
- Roof: Composition
Condition
- New Construction
- New construction: Yes
- Year built: 2026
Utilities & green energy
- Sewer: Public Sewer
- Water: Public
Community & HOA
Community
- Features: Home Owners Association
- Subdivision: Rountrey
HOA
- Has HOA: Yes
- Services included: Clubhouse, Common Areas, Pool(s), Recreation Facilities, Trash, Water Access
- HOA fee: $1,040 annually
Location
- Region: Midlothian
Financial & listing details
- Price per square foot: $284/sqft
- Tax assessed value: $139,000
- Annual tax amount: $1,237
- Date on market: 9/2/2026
- Ownership: Corporate
- Ownership type: Corporation
Estimated market value
$862,800
$820,000 - $906,000
$4,052/mo
Price history
| Date | Event | Price |
|---|---|---|
| 9/2/2026 | Listed for sale | $864,000+1.2%$284/sqft |
Source:  CVRMLS #2624036 Report a problem CVRMLS #2624036 Report a problem | ||
| 9/1/2026 | Listing removed | $854,000$281/sqft |
Source: CVRMLS #2612352 Report a problem | ||
| 5/8/2026 | Listed for sale | $854,000+287.3%$281/sqft |
Source: CVRMLS #2612352 Report a problem | ||
| 2/9/2026 | Sold | $220,500$73/sqft |
Source: Public Record Report a problem | ||
Public tax history
| Year | Property taxes | Tax assessment |
|---|---|---|
| 2025 | $1,237 +6.6% | $139,000 +7.8% |
| 2024 | $1,161 | $129,000 |
Find assessor info on the county website
Monthly payment
Est. payment
Payment breakdown
Explore the cost of this home by adjusting the details. Changes won't be saved.Climate risks
Neighborhood: 23112
Nearby schools
Schools provided by the listing agent
- Elementary: Old Hundred
- Middle: Tomahawk Creek
- High: Midlothian
Source: CVRMLS. This data may not be complete. We recommend contacting the local school district to confirm school assignments for this home.

Similar homes
- $735,0005 bd5 ba3.2k sqft15100 Litton Dr, Midlothian, VA 23112For Sale
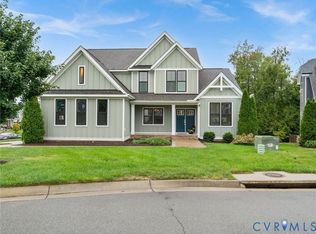 MLS ID #2626127, Meagan Arline, Real Broker LLC. CVRMLS
 - $919,9995 bd5 ba3.4k sqft3536 Ampfield Way, Midlothian, VA 23112New Construction
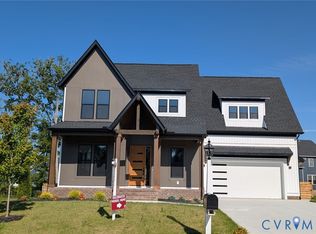 MLS ID #2622434, Richard Buckingham, Long & Foster REALTORS. CVRMLS
 - $860,0004 bd4 ba3.2k sqft3407 Glenworth Dr, Midlothian, VA 23112New Construction
 MLS ID #2624059, Heather Ogle Toth, Valentine Properties. CVRMLS
 - $819,0005 bd5 ba3.7k sqft2613 Lilybank Pl, Midlothian, VA 23112For Sale
 MLS ID #2623626, Jessica Hayes, Hometown Realty. CVRMLS
