Nearly an acre. Fully renovated. No city taxes. And plenty of room to make it your own. Welcome to 3525 Angier Avenue, a property that gives you the space you've been looking for without giving up the convenience of being close to everything Durham has to offer. Inside, this renovated ranch feels fresh, bright, and easy to live in. The open-concept layout creates a natural flow between the living spaces, while 3 spacious bedrooms and 2 full bathrooms give everyone room to spread out. The bathrooms feature beautiful custom tile work, and the finishes throughout the home bring a clean, modern feel. The kitchen is the showstopper, with a large center island and breakfast bar, generous walk-in pantry, and tons of natural light. Just off the kitchen, the mudroom and laundry area make everyday life a little easier, with direct access to the backyard. But the real opportunity is outside. With nearly an acre, you have room to dream. Create the garden you've always wanted, build a workshop, set up an outdoor entertaining space, or simply enjoy having a backyard that doesn't feel like it ends at the fence. A detached storage shed gives you even more space for tools, equipment, hobbies, and weekend projects. And when you're ready to head out, you're less than 10 minutes from Publix, shopping, restaurants, and everyday conveniences. So while the property gives you that extra sense of space and privacy, you're never far from what you need. If you've been waiting for a renovated Durham home with land, flexibility, and no city taxes, this could be the one. Nearly an acre. Fully renovated. No city taxes. And plenty of room to make it your own. Welcome to 3525 Angier Avenue, a property that gives you the space you've been looking for without giving up the convenience of being close to everything Durham has to offer. Inside, this renovated ranch feels fresh, bright, and easy to live in. The open-concept layout creates a natural flow between the living spaces, while 3 spacious bedrooms and 2 full bathrooms give everyone room to spread out. The bathrooms feature beautiful custom tile work, and the finishes throughout the home bring a clean, modern feel. The kitchen is the showstopper, with a large center island and breakfast bar, generous walk-in pantry, and tons of natural light. Just off the kitchen, the mudroom and laundry area make everyday life a little easier, with direct access to the backyard. But the real opportunity is outside. With nearly an acre, you have room to dream. Create the garden you've always wanted, build a workshop, set up an outdoor entertaining space, or simply enjoy having a backyard that doesn't feel like it ends at the fence. A detached storage shed gives you even more space for tools, equipment, hobbies, and weekend projects. And when you're ready to head out, you're less than 10 minutes from Publix, shopping, restaurants, and everyday conveniences. So while the property gives you that extra sense of space and privacy, you're never far from what you need. If you've been waiting for a renovated Durham home with land, flexibility, and no city taxes, this could be the one.
Pending
Price cut: $15K (8/11)
$299,990
3525 Angier Ave, Durham, NC 27703
3beds
1,222sqft
Single Family Residence
Built in 1920
0.93 Acres Lot
$289,200 Zestimate®
$245/sqft
$-- HOA
What's special
Stylish finishes throughoutStunning custom tile workGorgeous kitchenNearly an acreFully renovated ranch homeAbundance of natural lightGenerous walk-in pantry
- 68 days
- 42
- 0
Likely to sell faster than
Zillow last checked:
Listing updated:
Listed by:
Katie Thomas 919-675-7960,
Monarch Realty Co.,
Jason Queen 919-606-2905,
Monarch Realty Co.
Source: Doorify MLS,MLS#: 10183599
Facts & features
Interior
Bedrooms & bathrooms
- Bedrooms: 3
- Bathrooms: 2
- Full bathrooms: 2
- Main level bathrooms: 2
- Main level bedrooms: 3
Primary bedroom
- Level: Main
- Area: 138.6 Square Feet
- Dimensions: 13.2 x 10.5
Bedroom 2
- Level: Main
- Area: 122.76 Square Feet
- Dimensions: 13.2 x 9.3
Bedroom 3
- Level: Main
- Area: 132 Square Feet
- Dimensions: 13.2 x 10.0
Living room
- Description: Living Dining is combined in the open concept living space
- Level: Main
- Area: 309.89 Square Feet
- Dimensions: 23.3 x 13.3
Utility room
- Level: Main
- Area: 59.63 Square Feet
- Dimensions: 8.9 x 6.7
Heating
- None
Cooling
- Central Air, Ceiling Fan(s)
Appliances
- Included: Dishwasher, Free-Standing Electric Oven, Free-Standing Electric Range, Microwave, Water Heater
- Laundry: Inside, Laundry Room, Main Level, In Unit
Features
- Breakfast Bar, Ceiling Fan(s), Double Vanity, Eat-in Kitchen, Kitchen Island, Open Floorplan, Pantry, Primary Downstairs, Storage, Kitchen/Dining Room Combination, Bathtub/Shower Combination, Walk-In Shower, Quartz Counters, Smooth Ceilings
- Flooring: Luxury Vinyl, Simulated Wood
- Common walls with other units/homes: No Common Walls
Interior area
- Total structure area: 1,222
- Total interior livable area: 1,222 sqft
- Finished area above ground: 1,222
- Finished area below ground: 0
Property
Parking
- Total spaces: 5
- Parking features: Driveway, Guest, Gravel, Kitchen Level, No Garage, Open, Off Street, On Site, Outside, Oversized, Private, Side By Side, Unpaved
- Uncovered spaces: 5
Features
- Levels: One
- Stories: 1
- Entry location: Front Porch
- Patio & porch: Covered, Front Porch, Porch
- Exterior features: Lighting, Storage
- Fencing: None
- Has view: Yes
- View description: City
- Frontage type: Other
Lot
- Size: 0.93 Acres
- Features: Back Yard, Cleared, City Lot, Few Trees, Front Yard, Level, Native Plants, Open Lot, Near Public Transit, Rectangular Lot, Split Possible, Hardwood Trees
- Residential vegetation: Grassed, Partially Wooded
Details
- Additional structures: Shed(s), Storage
- Parcel number: 158249
- Zoning: R-20
- Special conditions: Standard
Construction
Type & style
- Home type: SingleFamily
- Architectural style: Ranch,Craftsman
- Property subtype: Single Family Residence
Materials
- Block, Wood Siding
- Foundation: Crawlspace
- Roof: Shingle
Condition
- Updated/Remodeled
- New construction: No
- Year built: 1920
Utilities & green energy
- Sewer: Public Sewer
- Water: Public
- Utilities for property: Cable Available, Electricity Connected, Phone Available, Sewer Available, Sewer Connected, Water Available, Water Connected
Community & HOA
HOA
- Has HOA: No
Location
- Region: Durham
Financial & listing details
- Price per square foot: $245/sqft
- Tax assessed value: $237,693
- Annual tax amount: $1,695
- Date on market: 7/31/2026
- Listing agreement: Exclusive Right To Sell
- Listing terms: 1031 Exchange,Cash,Conventional,FHA,VA Loan
- Road surface type: Asphalt, Paved
Estimated market value
$289,200
$275,000 - $304,000
$1,951/mo
Price history
| Date | Event | Price |
|---|---|---|
| 8/13/2026 | Pending sale | $299,990$245/sqft |
Source:  Doorify MLS #10183599 Report a problem Doorify MLS #10183599 Report a problem | ||
| 8/11/2026 | Price change | $299,990-4.8%$245/sqft |
Source: Doorify MLS #10183599 Report a problem | ||
| 7/31/2026 | Listed for sale | $314,990-1.3%$258/sqft |
Source: Doorify MLS #10183599 Report a problem | ||
| 3/30/2026 | Listing removed | $319,000$261/sqft |
Source: Doorify MLS #10144547 Report a problem | ||
| 3/26/2026 | Price change | $319,000-2.7%$261/sqft |
Source: Doorify MLS #10144547 Report a problem | ||
| 3/12/2026 | Price change | $328,000-0.3%$268/sqft |
Source: Doorify MLS #10144547 Report a problem | ||
| 3/5/2026 | Listed for sale | $329,000$269/sqft |
Source: Doorify MLS #10144547 Report a problem | ||
| 2/15/2026 | Pending sale | $329,000$269/sqft |
Source: Doorify MLS #10144547 Report a problem | ||
| 2/4/2026 | Listed for sale | $329,000-1.6%$269/sqft |
Source: Doorify MLS #10144547 Report a problem | ||
| 12/11/2025 | Listing removed | $334,500$274/sqft |
Source: Doorify MLS #10116281 Report a problem | ||
| 10/31/2025 | Price change | $334,500-0.1%$274/sqft |
Source: Doorify MLS #10116281 Report a problem | ||
| 9/29/2025 | Price change | $335,000-4%$274/sqft |
Source: Doorify MLS #10116281 Report a problem | ||
| 9/11/2025 | Price change | $349,000-5.4%$286/sqft |
Source: Doorify MLS #10116281 Report a problem | ||
| 8/16/2025 | Listed for sale | $369,000+123.6%$302/sqft |
Source: Doorify MLS #10116281 Report a problem | ||
| 1/31/2024 | Sold | $165,000+230%$135/sqft |
Source: Public Record Report a problem | ||
| 7/8/2016 | Sold | $50,000-9.1%$41/sqft |
Source: Public Record Report a problem | ||
| 3/2/2015 | Listed for sale | $55,000-89.4%$45/sqft |
Source: Raleigh - WEICHERT, REALTORS - On The Move #1923642 Report a problem | ||
| 12/15/2013 | Listed for sale | $520,800$426/sqft |
Source: Weichert, Relators - Columbus Associates #1923642 Report a problem | ||
Public tax history
| Year | Property taxes | Tax assessment |
|---|---|---|
| 2025 | $1,743 +32.1% | $237,693 +98.9% |
| 2024 | $1,320 +3.6% | $119,522 |
| 2023 | $1,274 +21.5% | $119,522 |
| 2022 | $1,048 | $119,522 |
| 2021 | $1,048 +2.3% | $119,522 |
| 2020 | $1,024 +1.2% | $119,522 |
| 2019 | $1,012 +61.3% | $119,522 +87.7% |
| 2018 | $628 -13.7% | $63,674 |
| 2017 | $727 +2.5% | $63,674 |
| 2016 | $710 | $63,674 -16.3% |
| 2015 | $710 -16% | $76,038 |
| 2014 | $845 | $76,038 |
| 2013 | -- | $76,038 |
| 2012 | -- | $76,038 |
| 2011 | $643 +1.2% | $76,038 |
| 2010 | $636 +4.7% | $76,038 |
| 2009 | $607 | $76,038 |
| 2008 | $607 +18.7% | $76,038 +30% |
| 2007 | $511 | $58,478 |
| 2006 | $511 | $58,478 |
| 2005 | $511 +2.2% | $58,478 |
| 2004 | $500 | $58,478 |
Find assessor info on the county website
Monthly payment
Est. payment
Payment breakdown
Explore the cost of this home by adjusting the details. Changes won't be saved.Climate risks
Neighborhood: 27703
Nearby schools
Schools provided by the listing agent
- Elementary: Durham - Bethesda Elementary
- Middle: Durham - Neal Middle
- High: Durham - Southern School of Energy and Sustainability
Source: Doorify MLS. This data may not be complete. We recommend contacting the local school district to confirm school assignments for this home.
Similar homes
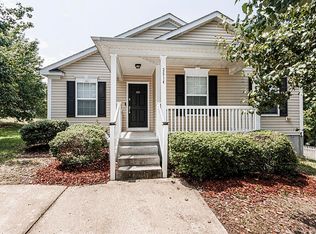
- $319,9003 bd2 ba1.2k sqft3514 Thornwood Dr, Durham, NC 27703For Sale
 MLS ID #10178531, Machella Phillips. Doorify MLS

 - $284,9903 bd3 ba1.2k sqft110 N Woodcrest St, Durham, NC 27703For Sale
 MLS ID #10136417, Kirk Keyes. Doorify MLS
 - $314,9003 bd2 ba1.5k sqft1118 Raynor St, Durham, NC 27703For Sale
 MLS ID #10176950, Niko Saparilas. Doorify MLS
 - $345,0003 bd2 ba1.3k sqft3415 Freeman Rd, Durham, NC 27703For Sale
 MLS ID #10188470, Kristina Woods. Doorify MLS
 - $259,8003 bd1 ba967 sqft3028 Wedgedale Ave, Durham, NC 27703For SaleMLS ID #10179603, Nicholas S Yarrington. Doorify MLS
- $319,0003 bd2 ba1.5k sqft808 Eva St, Durham, NC 27701For SaleMLS ID #10165101, Mark Chandler France. Doorify MLS
- $285,0003 bd2 ba1.2k sqft810 Felicia St, Durham, NC 27704For SaleMLS ID #10190449, Sharon Evans. Doorify MLS
- $285,0003 bd2 ba1.2k sqft806 Felicia St, Durham, NC 27704For SaleMLS ID #10190440, Sharon Evans. Doorify MLS
- $325,0003 bd2 ba1k sqft1105 Calvin St, Durham, NC 27701For SaleMLS ID #10183124, Lesly Areli Gomez Buenaventura. Doorify MLS
- $230,0003 bd1 ba982 sqft9 Plummer Pl, Durham, NC 27703For SaleMLS ID #10183601, Tom Bagby. Doorify MLS
- $297,0003 bd1 ba948 sqft105 E Murray Ave, Durham, NC 27704For SaleMLS ID #10195659, Cynthia Quarantello. Doorify MLS
- $317,5002 bd2 ba1k sqft1208 Taylor St, Durham, NC 27701For SaleMLS ID #10193183, Michael C Newport. Doorify MLS
- $329,9003 bd2 ba1.3k sqft2580 Barwick Dr, Durham, NC 27704For SaleMLS ID #10176186, Bonnie Lou Hernandez. Doorify MLS
- $245,0003 bd2 ba1k sqft1012 Da Vinci St, Durham, NC 27704For SaleMLS ID #10196166, Gabrielle Markunas. Doorify MLS
- $380,0004 bd2 ba1.5k sqft2307 Harvard Ave, Durham, NC 27703For SaleMLS ID #10177290, Leo Murphy. Doorify MLS
- $260,0003 bd2 ba1.4k sqft1404 Manteo St, Durham, NC 27701For SaleMLS ID #10189495, Karen Coe. Doorify MLS
- $315,0003 bd2 ba1.1k sqft2115 Glendale Ave, Durham, NC 27704For SaleMLS ID #10180863, Johnny Chappell. Doorify MLS
- $320,0003 bd2 ba1.4k sqft1547 Ephesus Church Rd, Chapel Hill, NC 27517For SaleMLS ID #10188799, Deb Lovig. Doorify MLS
