Beautiful 4-bedroοm, 3‐bаth single‐stοry home situated οn an οversized lot inside a gated community. Designed with both comfort and entertaining in mind, this home features an upgraded kitchen perfect for those who love to cook and host guests, upgraded flooring, and a stylish wall-mounted fireplace that adds warmth and character to the living space.
Recent updates include fresh paint in the living room, laundry room, and guest bathroom. The backyard offers a relaxing retreat with a 2-year-old spa, garden areas, and updated irrigation replaced just 2 years ago. Additional improvements include replumbed water fountains (1 year old), newer stove, dishwasher, washer and dryer (approximately 5 years old), and a newer AC/heating system, attic insulation, Barrier cloth and ductwork all replaced 2 years ago. The primary bathroom was upgraded 5 years ago.
This well-maintained home also includes solar for added energy efficiency and savings.
Don't miss out on this gem.
Active
Price cut: $19K (7/24)
$575,995
3525 Auburn Shadow St, Las Vegas, NV 89129
4beds
2,118sqft
Single Family Residence
Built in 2001
7,405 Square Feet Lot
$570,500 Zestimate®
$272/sqft
$136/mo HOA
What's special
Replumbed water fountainsGarden areasStylish wall-mounted fireplaceUpgraded kitchenUpgraded flooringUpdated irrigation
- 105 days
- 700
- 31
Zillow last checked:
Listing updated:
Listed by:
David J. Toro-Segarra S.0183803 702-382-1664,
SMG Realty
Source: LVR,MLS#: 2783702 Originating MLS: Greater Las Vegas Association of Realtors Inc
Originating MLS: Greater Las Vegas Association of Realtors IncFacts & features
Interior
Bedrooms & bathrooms
- Bedrooms: 4
- Bathrooms: 3
- Full bathrooms: 2
- 3/4 bathrooms: 1
Primary bedroom
- Description: Ceiling Fan,Ceiling Light,Custom Closet,Walk-In Closet(s)
- Dimensions: 17x14
Bedroom 2
- Description: Ceiling Fan,Ceiling Light,Closet
- Dimensions: 15x10
Bedroom 3
- Description: Ceiling Fan,Ceiling Light,Closet
- Dimensions: 10x11
Bedroom 4
- Description: Ceiling Fan,Ceiling Light,Closet
- Dimensions: 10x11
Dining room
- Description: Family Room/Dining Combo,Living Room/Dining Combo
- Dimensions: 11x10
Family room
- Description: Ceiling Fan
- Dimensions: 18x15
Kitchen
- Description: Breakfast Bar/Counter,Custom Cabinets,Granite Countertops,Lighting Recessed,Man Made Woodor Laminate Flooring,Pantry,Stainless Steel Appliances
- Dimensions: 14x11
Living room
- Description: Formal
- Dimensions: 12x10
Heating
- Central, Gas
Cooling
- Central Air, Electric
Appliances
- Included: Dryer, Disposal, Gas Range, Washer
- Laundry: Gas Dryer Hookup, Main Level
Features
- BathroomonMainLevel, Bedroom on Main Level, Ceiling Fan(s), Primary Downstairs
- Flooring: Laminate
- Number of fireplaces: 1
- Fireplace features: Electric, Family Room
Interior area
- Total structure area: 2,118
- Total interior livable area: 2,118 sqft
Video & virtual tour
Property
Parking
- Total spaces: 3
- Parking features: Attached, Garage, Private
- Attached garage spaces: 3
Features
- Stories: 1
- Exterior features: Handicap Accessible, Sprinkler/Irrigation, Water Feature
- Pool features: Community
- Has spa: Yes
- Spa features: Above Ground
- Fencing: Block,Back Yard
Lot
- Size: 7,405 Square Feet
- Features: Drip Irrigation/Bubblers, Fruit Trees, Front Yard, Garden, Trees, < 1/4 Acre
Details
- Parcel number: 13712715017
- Zoning description: Single Family
- Horse amenities: None
Construction
Type & style
- Home type: SingleFamily
- Architectural style: One Story
- Property subtype: Single Family Residence
Materials
- Roof: Tile
Condition
- Resale
- Year built: 2001
Utilities & green energy
- Sewer: Public Sewer
- Water: Public
- Utilities for property: Underground Utilities
Green energy
- Energy efficient items: Solar Panel(s)
Community & HOA
Community
- Features: Pool
- Security: Gated Community
- Subdivision: Cheyenne Hualapai
HOA
- Has HOA: Yes
- Amenities included: Clubhouse, Fitness Center, Gated, Pool
- HOA fee: $75 monthly
- HOA name: Shadow Hill
- HOA phone: 702-215-5077
- Second HOA fee: $61 monthly
Location
- Region: Las Vegas
Financial & listing details
- Price per square foot: $272/sqft
- Tax assessed value: $381,346
- Annual tax amount: $3,779
- Date on market: 5/22/2026
- Listing agreement: Exclusive Right To Sell
- Listing terms: Cash,Conventional,FHA,VA Loan
Estimated market value
$570,500
$542,000 - $599,000
$2,389/mo
Price history
| Date | Event | Price |
|---|---|---|
| 7/24/2026 | Price change | $575,995-3.2%$272/sqft |
Source:  LVR #2783702 Report a problem LVR #2783702 Report a problem | ||
| 7/16/2026 | Pending sale | $594,995$281/sqft |
Source: LVR #2783702 Report a problem | ||
| 6/26/2026 | Price change | $594,995-0.8%$281/sqft |
Source: LVR #2783702 Report a problem | ||
| 6/15/2026 | Price change | $599,999-2.4%$283/sqft |
Source: LVR #2783702 Report a problem | ||
| 6/9/2026 | Price change | $614,995-0.8%$290/sqft |
Source: LVR #2783702 Report a problem | ||
| 6/4/2026 | Price change | $619,995-0.8%$293/sqft |
Source: LVR #2783702 Report a problem | ||
| 5/22/2026 | Listed for sale | $625,000+60.3%$295/sqft |
Source: LVR #2783702 Report a problem | ||
| 6/9/2020 | Sold | $390,000-2.5%$184/sqft |
Source: LVR #2190059 Report a problem | ||
| 4/28/2020 | Pending sale | $399,900$189/sqft |
Source: Realty Executives of Southern Nevada #2190059 Report a problem | ||
| 4/14/2020 | Listed for sale | $399,900+107.7%$189/sqft |
Source: Realty Executives of SNV #2190059 Report a problem | ||
| 10/6/2000 | Sold | $192,520$91/sqft |
Source: Public Record Report a problem | ||
Public tax history
| Year | Property taxes | Tax assessment |
|---|---|---|
| 2026 | $3,782 +8% | $133,471 -1% |
| 2025 | $3,502 +8% | $134,848 +3% |
| 2024 | $3,243 +8% | $130,876 +13.6% |
| 2023 | $3,003 +8% | $115,197 +7.2% |
| 2022 | $2,781 +7.7% | $107,492 -0.2% |
| 2021 | $2,582 +4.9% | $107,666 +7.7% |
| 2020 | $2,461 +4.8% | $99,929 +6.1% |
| 2019 | $2,349 +9% | $94,201 |
| 2018 | $2,154 | $94,201 +0.9% |
| 2017 | $2,154 | $93,343 +10.5% |
| 2016 | $2,154 -1.7% | $84,509 +15% |
| 2015 | $2,192 +3% | $73,457 +17.4% |
| 2014 | $2,128 | $62,574 |
| 2013 | -- | $62,574 -10% |
| 2012 | -- | $69,499 -7.3% |
| 2011 | -- | $75,005 +0.6% |
| 2010 | -- | $74,568 -21.1% |
| 2009 | -- | $94,468 |
| 2008 | -- | $94,468 -33.8% |
| 2007 | -- | $142,757 +0.1% |
| 2006 | -- | $142,612 +29.3% |
| 2005 | -- | $110,299 +42.7% |
| 2004 | -- | $77,312 +14.7% |
| 2003 | -- | $67,379 +0.1% |
| 2002 | -- | $67,300 +4.1% |
| 2001 | -- | $64,670 |
Find assessor info on the county website
Monthly payment
Est. payment
Payment breakdown
Explore the cost of this home by adjusting the details. Changes won't be saved.Climate risks
Neighborhood: Lone Mountain
Nearby schools
Schools provided by the listing agent
- Elementary: Conners, Eileen,Conners, Eileen
- Middle: Leavitt Justice Myron E
- High: Centennial
Source: LVR. This data may not be complete. We recommend contacting the local school district to confirm school assignments for this home.
- $543,5004 bd3 ba2.1k sqft10324 Crystal Arch Ave, Las Vegas, NV 89129Off Market
- $480,1003 bd2 ba1.9k sqft3521 Auburn Shadow St, Las Vegas, NV 89129Off Market
- $502,1003 bd3 ba1.9k sqft10320 Crystal Arch Ave, Las Vegas, NV 89129Off Market

- $550,0003 bd3 ba2.1k sqft10321 Crystal Arch Ave, Las Vegas, NV 89129Sold

Similar homes
- $459,9004 bd3 ba2.1k sqft3636 Metter St, Las Vegas, NV 89129For Sale
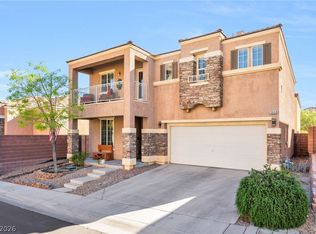 MLS ID #2764482, Steve P. Hawks, Platinum Real Estate Prof. LVR
 - $579,5004 bd3 ba2.5k sqft7349 Marbury St, Las Vegas, NV 89166For Sale
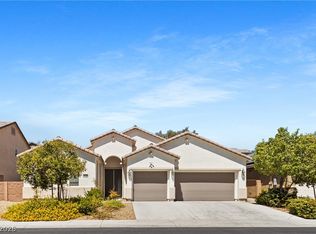 MLS ID #2798782, Kathryn Harouni, Real Broker LLC. LVR
 - $539,9993 bd2 ba2.1k sqft2808 Tumble Creek Ct, Las Vegas, NV 89134For Sale
 MLS ID #2798941, Matthew Suiter, BHHS Nevada Properties. LVR
 - $635,0002 bd2 ba1.7k sqft2821 Vista Butte Dr, Las Vegas, NV 89134For Sale
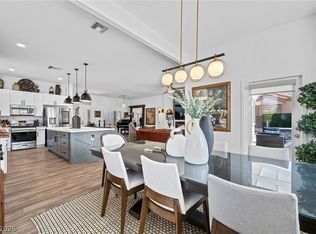 MLS ID #2807569, Thomas L. Marsaw, Las Vegas Sotheby's Int'l. LVR
