Wooded Views • ½ Acre Lot • 5BR/3BA • Perfect Location ~~~~~
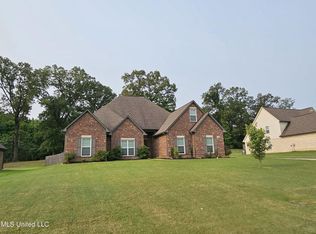
Welcome to 3525 Bailey Lane in Southaven MS . . . an exceptionally well-built 2020 home on a ½ acre lot with a rare backyard setting that backs up to the wooded edge of Snowden Grove Park. Priced at $415,000 and offering approximately 2,600 square feet, this 5-bedroom, 3-bath home delivers the space you need with the location you want . . . easy access to Olive Branch, Snowden Grove, Silo Square, and all the shopping, dining, and entertainment nearby (and you can get to most things without getting on Goodman Rd . . . winning!!).
Inside, you'll love the open-concept layout and the nailed-down wood floors throughout the main level. The great room features a cozy gas fireplace and flows seamlessly into the kitchen, where white quartz countertops, a subway tile backsplash, white cabinetry, and stainless appliances (including a 5-burner gas range) create a clean, timeless look. Large windows bring in natural light and frame peaceful views of the covered patio and woods beyond.
The split-bedroom plan includes two bedrooms on the main level, including a spacious primary suite with a large walk-in closet featuring wood shelving, plus a spa-like bath with double vanities, granite counters, a soaking tub, and a tiled walk-in shower with frameless glass. The second main-level bedroom is privately located on the other side of the home with a walk-in closet and an adjoining full bath . . . perfect for guests or multi-generational living. A formal dining room offers flexibility as a home office, and the built-in desk area along the hall, along with a main-level laundry room, adds everyday convenience.
Upstairs, you'll find two additional bedrooms (one with a huge walk-in closet) and a large bonus room with a closet that could easily serve as a fifth bedroom. Outside, enjoy the covered patio, the wooded view, and an extra parking pad large enough for a boat, camper, or trailer. Zoned for DeSoto Central Schools . . . this one checks the boxes for space, quality, and lifestyle.
PLEASE NOTE - Some photos have been virtually staged with furniture
Closed
Price Unknown
3525 Bailey Ln, Southaven, MS 38672
5beds
2,581sqft
Residential, Single Family Residence
Built in 2020
0.5 Acres Lot
$414,100 Zestimate®
$--/sqft
$2,712 Estimated rent
Home value
$414,100
$373,000 - $460,000
$2,712/mo
Zestimate® history
Owner options
List your home for rent
$2,712/mo
Rent Zestimate®
Find your next renter with Zillow Rental Manager. Plus, with online applications, you can quickly screen prospective tenants – for free.
$2,712/mo
Rent Zestimate®
Refinance and save
Refinancing to a lower rate could help reduce your monthly payments and save thousands over the life of the loan.
Explore your selling options
Work with a Zillow partner agent
Leverage their expertise and Zillow's premium Showcase listings to get your home seen by more buyers.
Get startedList with your own agent
Get your home in front of millions of buyers by listing it on Zillow.
Learn how to do itSell it yourself
Take full control of how buyers see your home on Zillow by listing For Sale by Owner (FSBO).
List your homeWhat's special
Covered patioOpen-concept layoutSpacious primary suiteFormal dining roomSoaking tubMain-level laundry roomGranite counters
Zillow last checked:
Listing updated:
Listed by:
Tracy Kirkley 901-210-8045,
Crye-Leike Of MS-OB
Bought with:
Gregory B Harris, B-23945
Crye-Leike Of MS-OB
Source: MLS United,MLS#: 4139950
Facts & features
Interior
Bedrooms & bathrooms
- Bedrooms: 5
- Bathrooms: 3
- Full bathrooms: 3
Primary bedroom
- Description: 15x14
- Level: First
Bedroom
- Description: 12x12
- Level: First
Bedroom
- Description: 13x12
- Level: Second
Bedroom
- Description: 11x11
- Level: Second
Bonus room
- Description: 22x15
- Level: Second
Dining room
- Description: 12x10
- Level: First
Great room
- Description: 18x14
- Level: First
Kitchen
- Description: 25x11
- Level: First
Laundry
- Description: 7x6
- Level: First
Heating
- Central, Forced Air, Natural Gas, Zoned
Cooling
- Ceiling Fan(s), Central Air, Electric, Gas, Zoned
Appliances
- Included: Built-In Gas Range, Dishwasher, Disposal, Gas Water Heater, Microwave, Range Hood, Refrigerator, Stainless Steel Appliance(s)
- Laundry: Electric Dryer Hookup, Laundry Room, Main Level, Washer Hookup
Features
- Breakfast Bar, Ceiling Fan(s), Crown Molding, Double Vanity, Eat-in Kitchen, High Speed Internet, Open Floorplan, Pantry, Primary Downstairs, Recessed Lighting, Soaking Tub, Walk-In Closet(s)
- Flooring: Carpet, Tile, Wood
- Doors: Dead Bolt Lock(s), Hinged Patio
- Windows: Bay Window(s), Blinds, Double Pane Windows, ENERGY STAR Qualified Windows, Insulated Windows, Vinyl Clad
- Has fireplace: Yes
- Fireplace features: Gas Log, Great Room, Ventless
Interior area
- Total structure area: 2,581
- Total interior livable area: 2,581 sqft
Property
Parking
- Total spaces: 2
- Parking features: Carriage Load, Attached, Garage Door Opener, Parking Pad, Direct Access, Concrete
- Attached garage spaces: 2
- Has uncovered spaces: Yes
Features
- Levels: Two
- Stories: 2
- Patio & porch: Front Porch, Patio
- Exterior features: Rain Gutters
- Fencing: Back Yard,Partial,Privacy,Wood,Fenced
Lot
- Size: 0.5 Acres
- Features: Front Yard, Landscaped
Details
- Parcel number: 1078342500003300
Construction
Type & style
- Home type: SingleFamily
- Architectural style: Traditional
- Property subtype: Residential, Single Family Residence
Materials
- Brick, Siding
- Foundation: Slab
- Roof: Architectural Shingles
Condition
- New construction: No
- Year built: 2020
Utilities & green energy
- Sewer: Public Sewer
- Water: Public
- Utilities for property: Cable Available, Electricity Connected, Natural Gas Connected, Sewer Connected, Water Connected, Natural Gas in Kitchen
Community & HOA
Community
- Security: Security Lights, Smoke Detector(s)
- Subdivision: Gardens At Snowden Grove
HOA
- Has HOA: Yes
- Services included: Other
Location
- Region: Southaven
Financial & listing details
- Tax assessed value: $278,528
- Annual tax amount: $3,076
- Date on market: 2/20/2026
- Electric utility on property: Yes
Price history
| Date | Event | Price |
|---|---|---|
| 4/2/2026 | Sold | -- |
Source: MLS United #4139950 Report a problem | ||
| 3/16/2026 | Pending sale | $415,000$161/sqft |
Source: MLS United #4139950 Report a problem | ||
| 2/20/2026 | Listed for sale | $415,000$161/sqft |
Source: MLS United #4139950 Report a problem | ||
| 7/19/2020 | Sold | -- |
Source: Agent Provided Report a problem | ||
Public tax history
| Year | Property taxes | Tax assessment |
|---|---|---|
| 2025 | $3,076 +15.9% | $27,853 +36.5% |
| 2024 | $2,654 | $20,403 |
| 2023 | $2,654 +2.4% | $20,403 |
| 2022 | $2,591 -10.4% | $20,403 |
| 2021 | $2,891 +383.6% | $20,403 +383.6% |
| 2020 | $598 | $4,219 |
Find assessor info on the county website
Neighborhood: 38672
Nearby homes
- $424,6005 bd3 ba2.6k sqft3545 Bailey Ln, Southaven, MS 38672Off Market
- $434,1004 bd3 ba2.6k sqft3823 Bailey, Southaven, MS 38672Off Market
- $441,5004 bd-- ba2.4k sqft3571 Bailey Ln, Southaven, MS 38672Off Market
- $392,9004 bd-- ba1.9k sqft3564 Bailey Ln, Southaven, MS 38672Off Market
- $420,8004 bd2 ba2.2k sqft3599 Bailey Ln, Southaven, MS 38672Off Market
- $462,1004 bd-- ba2.5k sqft3586 Bailey Ln, Southaven, MS 38672Off Market
- $1,027,700-- bd-- ba3.5k sqft3495 Cobblestone Blvd S, Southaven, MS 38672Off Market
- $10,0003 acres3608 Bailey Ln, Southaven, MS 38672Off Market
Nearby schools
GreatSchools rating
- 6/10Desoto Central Elementary SchoolGrades: 3-5Distance: 1.7 mi
- 8/10Desoto Central Middle SchoolGrades: 6-8Distance: 1.6 mi
- 8/10Desoto Central High SchoolGrades: 9-12Distance: 1.4 mi
Schools provided by the listing agent
- Elementary: Desoto Central
- Middle: Desoto Central
- High: Desoto Central
Source: MLS United. This data may not be complete. We recommend contacting the local school district to confirm school assignments for this home.
Sell for more on Zillow
Get a Zillow Showcase℠ listing at no additional cost and you could sell for .
$414,100
2% more
+$8,282
With Zillow Showcase(estimated)
$422,382
Sell for more on Zillow
Get a Zillow Showcase℠ listing at no additional cost and you could sell for .
$414,100
2% more
+$8,282
With Zillow Showcase(estimated)
$422,382
- Mississippi
- DeSoto County
- Southaven
- 38672
- 3525 Bailey Ln
