Located in the master planned community of Saratoga in desirable North Fort Worth, this 4 bedroom, 3 full bath 1.5 story home has it all. Luxury vinyl plank flooring welcomes you inside this highly functional floor plan sprinkled with high-end touches like trayed ceilings and art niches. The kitchen boasts generous counter space, a breakfast bar and gas cooktop and overlooks the living room featuring a lofted ceiling and cozy fireplace, perfect for family time and large group entertaining. The split bedroom design offers a private primary suite, complete with a walk-in closet, an en-suite spa-inspired bathroom with dual sinks and glass walk-in shower. This home also features a generous sized dining room and 3 bedrooms downstairs, plus a flex space with French doors adjacent to the primary suite that would be perfect as a sunroom, nursery or office. The large upstairs room with closet and full bathroom offers several flexible space opportunities – second master to support a multi-generation living, a playroom, or second living area. The covered wrap-around back patio extends your living space outdoors - perfect for kids, pets and relaxing cookouts with family and friends. Conveniently located in award winning Northwest ISD. This home offers a spacious, flexible and functional layout for a growing family, multi-generation living and entertainment. Finally, step outside and enjoy quiet walks through tree-lined streets. This location allows for quick access to one of the many trails in the community that leads to the neighborhood pool and community amenities designed for connection and recreation. Minutes from HEB, shopping, dining, and major highways for easy to Alliance, Keller, Roanoke, and surrounding areas. If you are searching for homes for sale in Fort Worth 76244, a 4 bedroom home in Northwest ISD, or North Fort Worth near Alliance, this home deliver’s location, flexible space in a wonderful master planned community.
Sold
Price Unknown
3525 Beekman Dr, Fort Worth, TX 76244
3beds
2,286sqft
Single Family Residence
Built in 2008
5,662 Square Feet Lot
$401,600 Zestimate®
$--/sqft
$2,638 Estimated rent
Home value
$401,600
$373,000 - $430,000
$2,638/mo
Zestimate® history
Owner options
List your home for rent
$2,638/mo
Rent Zestimate®
Find your next renter with Zillow Rental Manager. Plus, with online applications, you can quickly screen prospective tenants – for free.
$2,638/mo
Rent Zestimate®
Refinance and save
$650/mo
Est. payment
Refinancing to a lower rate could help reduce your monthly payments and save thousands over the life of the loan.
$650/mo
Est. payment
Explore your selling options
Work with a Zillow partner agent
Leverage their expertise and Zillow's premium Showcase listings to get your home seen by more buyers.
Get startedList with your own agent
Get your home in front of millions of buyers by listing it on Zillow.
Learn how to do itSell it yourself
Take full control of how buyers see your home on Zillow by listing For Sale by Owner (FSBO).
List your homeWhat's special
Cozy fireplaceSplit bedroom designGenerous sized dining roomLuxury vinyl plank flooringCovered wrap-around back patioTree-lined streetsTrayed ceilings
Zillow last checked:
Listing updated:
Listed by:
Marcy Barkemeyer 0556136 817-269-7052,
Keller Williams Realty 817-329-8850,
Greg Barkemeyer 0729271 817-269-7145,
Keller Williams Realty
Bought with:
Russell Rhodes
Berkshire HathawayHS PenFed TX
Source: NTREIS,MLS#: 21176269
Facts & features
Interior
Bedrooms & bathrooms
- Bedrooms: 3
- Bathrooms: 3
- Full bathrooms: 3
Primary bedroom
- Features: Ceiling Fan(s), En Suite Bathroom, Walk-In Closet(s)
- Level: First
- Dimensions: 15 x 17
Primary bedroom
- Features: Ceiling Fan(s), En Suite Bathroom
- Level: Second
- Dimensions: 20 x 15
Bedroom
- Features: Ceiling Fan(s), Split Bedrooms
- Level: First
- Dimensions: 12 x 11
Bedroom
- Features: Ceiling Fan(s), Split Bedrooms
- Level: First
- Dimensions: 11 x 11
Primary bathroom
- Features: Built-in Features, Dual Sinks, Garden Tub/Roman Tub, Separate Shower
- Level: First
- Dimensions: 11 x 11
Primary bathroom
- Features: Built-in Features, En Suite Bathroom
- Level: Second
- Dimensions: 8 x 5
Bonus room
- Features: Ceiling Fan(s)
- Level: First
- Dimensions: 11 x 14
Dining room
- Level: First
- Dimensions: 11 x 11
Other
- Features: Built-in Features, Solid Surface Counters
- Level: First
- Dimensions: 8 x 5
Kitchen
- Features: Breakfast Bar, Built-in Features, Pantry, Solid Surface Counters
- Level: First
- Dimensions: 14 x 14
Living room
- Features: Ceiling Fan(s), Fireplace
- Level: First
- Dimensions: 21 x 19
Utility room
- Features: Utility Room
- Level: First
- Dimensions: 6 x 6
Heating
- Central, Fireplace(s), Natural Gas
Cooling
- Central Air, Ceiling Fan(s), Electric
Appliances
- Included: Some Gas Appliances, Dishwasher, Electric Oven, Gas Cooktop, Disposal, Gas Water Heater, Microwave, Plumbed For Gas
- Laundry: Washer Hookup, Dryer Hookup, ElectricDryer Hookup, Laundry in Utility Room
Features
- Double Vanity, High Speed Internet, Multiple Master Suites, Open Floorplan, Cable TV, Vaulted Ceiling(s), Wired for Data, Walk-In Closet(s), Wired for Sound
- Flooring: Carpet, Ceramic Tile, Engineered Hardwood, Luxury Vinyl Plank, Tile
- Windows: Window Coverings
- Has basement: No
- Number of fireplaces: 1
- Fireplace features: Gas Log, Living Room
Interior area
- Total interior livable area: 2,286 sqft
Property
Parking
- Total spaces: 2
- Parking features: Door-Multi, Garage Faces Front, Garage, Garage Door Opener, Kitchen Level
- Attached garage spaces: 2
Features
- Levels: One
- Stories: 1
- Patio & porch: Covered
- Exterior features: Lighting
- Pool features: None
- Fencing: Back Yard,Fenced,Wood
Lot
- Size: 5,662 Square Feet
- Dimensions: 51 x 110 x 52 x 110
- Features: Interior Lot, Landscaped, Subdivision, Sprinkler System
- Residential vegetation: Grassed
Details
- Parcel number: 41279255
Construction
Type & style
- Home type: SingleFamily
- Architectural style: Traditional,Detached
- Property subtype: Single Family Residence
Materials
- Brick
- Foundation: Slab
- Roof: Composition
Condition
- Year built: 2008
Utilities & green energy
- Sewer: Public Sewer
- Water: Public
- Utilities for property: Natural Gas Available, Sewer Available, Separate Meters, Water Available, Cable Available
Community & HOA
Community
- Features: Clubhouse, Lake, Playground, Sidewalks, Trails/Paths, Curbs
- Security: Security System, Smoke Detector(s)
- Subdivision: Saratoga
HOA
- Has HOA: Yes
- Services included: All Facilities, Association Management
- HOA fee: $650 semi-annually
- HOA name: Saratoga CMA Mgmt
- HOA phone: 972-943-2828
Location
- Region: Fort Worth
Financial & listing details
- Tax assessed value: $410,310
- Annual tax amount: $9,435
- Date on market: 2/21/2026
- Cumulative days on market: 11 days
- Listing terms: Cash,Conventional,FHA,VA Loan
Price history
| Date | Event | Price |
|---|---|---|
| 3/24/2026 | Sold | -- |
Source: NTREIS #21176269 Report a problem | ||
| 3/20/2026 | Pending sale | $400,000$175/sqft |
Source: NTREIS #21176269 Report a problem | ||
| 3/4/2026 | Contingent | $400,000$175/sqft |
Source: NTREIS #21176269 Report a problem | ||
| 2/21/2026 | Listed for sale | $400,000+1%$175/sqft |
Source: NTREIS #21176269 Report a problem | ||
| 11/4/2022 | Sold | -- |
Source: NTREIS #20076409 Report a problem | ||
| 10/27/2022 | Pending sale | $396,000$173/sqft |
Source: NTREIS #20076409 Report a problem | ||
| 10/22/2022 | Contingent | $396,000$173/sqft |
Source: NTREIS #20076409 Report a problem | ||
| 10/13/2022 | Price change | $396,000-5.7%$173/sqft |
Source: NTREIS #20076409 Report a problem | ||
| 9/29/2022 | Price change | $420,000-1.6%$184/sqft |
Source: NTREIS #20076409 Report a problem | ||
| 9/15/2022 | Price change | $427,000-1.8%$187/sqft |
Source: NTREIS #20076409 Report a problem | ||
| 9/1/2022 | Price change | $435,000-0.2%$190/sqft |
Source: NTREIS #20076409 Report a problem | ||
| 8/4/2022 | Price change | $436,000-2%$191/sqft |
Source: NTREIS #20076409 Report a problem | ||
| 7/22/2022 | Price change | $445,000-2.2%$195/sqft |
Source: NTREIS #20076409 Report a problem | ||
| 7/8/2022 | Price change | $455,000-3.4%$199/sqft |
Source: NTREIS #20076409 Report a problem | ||
| 6/17/2022 | Price change | $471,000-2.1%$206/sqft |
Source: NTREIS #20076409 Report a problem | ||
| 6/4/2022 | Listed for sale | $481,000+65.9%$210/sqft |
Source: NTREIS #20076409 Report a problem | ||
| 3/19/2019 | Listing removed | $289,900$127/sqft |
Source: Coldwell Banker Residential #13993909 Report a problem | ||
| 3/4/2019 | Pending sale | $289,900$127/sqft |
Source: Coldwell Banker Residential Brokerage - Southlake #13993909 Report a problem | ||
| 1/16/2019 | Listed for sale | $289,900$127/sqft |
Source: Coldwell Banker Residential Brokerage - Southlake #13993909 Report a problem | ||
| 11/2/2018 | Listing removed | $289,900$127/sqft |
Source: Coldwell Banker Residential Brokerage - Southlake #13799048 Report a problem | ||
| 8/20/2018 | Price change | $289,900-1.6%$127/sqft |
Source: Coldwell Banker Residential Brokerage - Southlake #13799048 Report a problem | ||
| 7/14/2018 | Price change | $294,500-0.2%$129/sqft |
Source: Coldwell Banker Residential Brokerage - Southlake #13799048 Report a problem | ||
| 6/16/2018 | Listed for sale | $295,000+18%$129/sqft |
Source: Coldwell Banker Residential Brokerage - Southlake #13799048 Report a problem | ||
| 11/30/2016 | Listing removed | $2,400$1/sqft |
Source: Ebby Halliday, REALTORS #13429601 Report a problem | ||
| 7/5/2016 | Listing removed | $250,000$109/sqft |
Source: Ebby Halliday Realtors #13378401 Report a problem | ||
| 5/26/2016 | Pending sale | $250,000$109/sqft |
Source: Ebby Halliday Realtors #13378401 Report a problem | ||
| 5/15/2016 | Listed for sale | $250,000$109/sqft |
Source: Ebby Halliday Realtors #13378401 Report a problem | ||
Public tax history
| Year | Property taxes | Tax assessment |
|---|---|---|
| 2025 | $4,760 -1.8% | $410,310 |
| 2024 | $4,848 +5.3% | $410,310 +7% |
| 2023 | $4,605 -1.1% | $383,640 +8.6% |
| 2022 | $4,656 +23.2% | $353,237 +25.7% |
| 2021 | $3,779 -1.5% | $281,000 |
| 2020 | $3,835 +0.2% | $281,000 +0.2% |
| 2019 | $3,829 +11.7% | $280,544 +14.5% |
| 2018 | $3,427 -52.1% | $245,000 |
| 2017 | $7,161 -2.7% | $245,000 -2.4% |
| 2016 | $7,361 +11.2% | $250,937 +12.6% |
| 2015 | $6,618 | $222,900 |
| 2014 | $6,618 | $222,900 +9.4% |
| 2013 | -- | $203,800 +3.3% |
| 2012 | -- | $197,200 |
| 2011 | -- | $197,200 -4.3% |
| 2010 | -- | $206,000 +0.8% |
| 2009 | -- | $204,300 +620.6% |
| 2008 | -- | $28,350 |
Find assessor info on the county website
Neighborhood: Saratoga
Nearby homes
- $475,7004 bd4 ba3.2k sqft3529 Beekman Dr, Fort Worth, TX 76244Off Market

- $--4 bd3 ba2.7k sqft3521 Beekman Dr, Fort Worth, TX 76244Sold
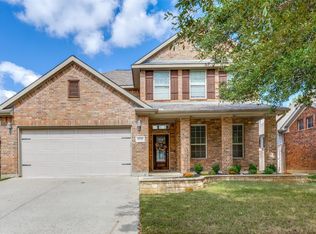
- $407,1003 bd3 ba2.3k sqft3533 Beekman Dr, Fort Worth, TX 76244Off Market
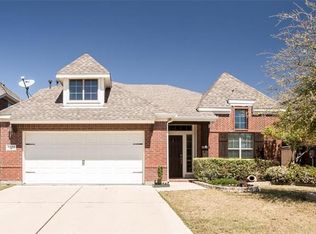
- $402,8003 bd2 ba1.9k sqft3517 Beekman Dr, Fort Worth, TX 76244Off Market
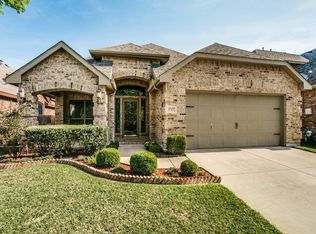
- $378,3003 bd2 ba1.9k sqft3532 Caspian Cv, Fort Worth, TX 76244Off Market
- $395,2003 bd2 ba1.9k sqft3532 Caspian Cv, Keller, TX 76248Off Market
- $--3 bd2 ba2.1k sqft3536 Caspian Cv, Fort Worth, TX 76244Sold
- $460,1004 bd2 ba2.9k sqft3528 Caspian Cv, Fort Worth, TX 76244Off Market
Nearby schools
GreatSchools rating
- 9/10Kay Granger Elementary SchoolGrades: PK-5Distance: 0.4 mi
- 8/10John M Tidwell Middle SchoolGrades: 6-8Distance: 1.7 mi
- 8/10Byron Nelson High SchoolGrades: 9-12Distance: 6.3 mi
Schools provided by the listing agent
- Elementary: Kay Granger
- Middle: John M Tidwell
- High: Byron Nelson
- District: Northwest ISD
Source: NTREIS. This data may not be complete. We recommend contacting the local school district to confirm school assignments for this home.
Get a cash offer in 3 minutes
Find out how much your home could sell for in as little as 3 minutes with a no-obligation cash offer.
Estimated market value
$401,600
Get a cash offer in 3 minutes
Find out how much your home could sell for in as little as 3 minutes with a no-obligation cash offer.
Estimated market value
$401,600
- Texas
- Tarrant County
- Fort Worth
- 76244
- Saratoga
- 3525 Beekman Dr
Nearby cities
Nearby neighborhoods
Nearby zip codes
Other Fort Worth Topics
