Priced under market value, welcome to 3525 Big Sky Way, a meticulously maintained and beautifully upgraded home located in the highly desirable community of Lakewood Ranch. Built in 2021, this impressive two-story residence offers 5 spacious bedrooms, 4 full bathrooms, and nearly 4,000 square feet of thoughtfully designed living space, all situated on just over a quarter-acre lot backing to a peaceful preserve. From the moment you arrive, you’ll notice the attention to detail and pride of ownership throughout. The home’s exterior is enhanced by a well-manicured lawn and professional landscaping, while the interior showcases elegant finishes and functional upgrades to meet the needs of modern living. Step inside to find an open-concept floor plan featuring expansive living areas, perfect for both everyday comfort and entertaining. The gourmet kitchen serves as the heart of the home, complete with a large center island, stainless steel appliances, upgraded cabinetry, and a walk-in pantry. The adjacent dining and living spaces are filled with natural light, with large sliding glass doors that open up to your private outdoor oasis. The main living area seamlessly flows to the screened-in lanai, where you’ll discover a spacious pool and spa overlooking a lush preserve—creating the perfect backdrop for outdoor gatherings or tranquil evenings at home. Whether you’re enjoying a morning coffee or hosting guests, this space offers unmatched privacy and serenity. The home’s five bedrooms are generously sized, including a luxurious owner’s suite featuring an upgraded en-suite bath with dual vanities, a soaking tub, separate shower, and walk -in closet designed for maximum organization. Each secondary bedroom offers flexibility for family, guests, or a home office. With four full bathrooms, there’s plenty of convenience for everyone. Additional highlights include a bonus loft area, perfect for a media room or play space, custom closets, upgraded cabinetry in the laundry room, ample storage, and a three-car garage. Every corner of this home reflects quality craftsmanship and thoughtful upgrades. Located in one of the nation’s top master-planned communities, this home provides easy access to top-rated schools, parks, shopping, dining, golf, and all the lifestyle amenities Lakewood Ranch is known for. Whether you’re seeking space to grow, host, or simply relax, this home checks all the boxes. Don’t miss your opportunity to own this exceptional property in a prime Lakewood Ranch location. Schedule your private showing today!
Sold for $950,000
$950,000
3525 BIG SKY WAY, BRADENTON, FL 34211
5beds
3,937sqft
Single Family Residence
Built in 2021
0.28 Acres Lot
$926,500 Zestimate®
$241/sqft
$7,296 Estimated rent
Home value
$926,500
$843,000 - $1.02M
$7,296/mo
Zestimate® history
Owner options
List your home for rent
$7,296/mo
Rent Zestimate®
Find your next renter with Zillow Rental Manager. Plus, with online applications, you can quickly screen prospective tenants – for free.
$7,296/mo
Rent Zestimate®
Refinance and save
$6,481/mo
Est. payment
Refinancing to a lower rate could help reduce your monthly payments and save thousands over the life of the loan.
$6,481/mo
Est. payment
Explore your selling options
Work with a Zillow partner agent
Leverage their expertise and Zillow's premium Showcase listings to get your home seen by more buyers.
Get startedList with your own agent
Get your home in front of millions of buyers by listing it on Zillow.
Learn how to do itSell it yourself
Take full control of how buyers see your home on Zillow by listing For Sale by Owner (FSBO).
List your homeWhat's special
Large center islandThree-car garageBonus loft areaSpacious pool and spaElegant finishesOpen-concept floor planFunctional upgrades
Zillow last checked:
Listing updated:
Listed by:
Niall Phelan 941-914-8589,
LPT REALTY, LLC 877-366-2213
Bought with:
Meg Mendoza, 3422318
BERKSHIRE HATHAWAY HOMESERVICE
Faith Michael, 3285076
BERKSHIRE HATHAWAY HOMESERVICES FLORIDA REALTY
Source: Stellar MLS,MLS#: A4649064 Originating MLS: Orlando Regional
Originating MLS: Orlando Regional
Facts & features
Interior
Bedrooms & bathrooms
- Bedrooms: 5
- Bathrooms: 4
- Full bathrooms: 4
Primary bedroom
- Features: Walk-In Closet(s)
- Level: First
Bedroom 1
- Features: Built-in Closet
- Level: First
Bedroom 2
- Features: Built-in Closet
- Level: First
Bedroom 3
- Features: Built-in Closet
- Level: First
Primary bathroom
- Level: First
Bathroom 4
- Features: Built-in Closet
- Level: Second
Bonus room
- Features: No Closet
- Level: Second
Great room
- Level: First
Kitchen
- Level: First
Heating
- Central
Cooling
- Central Air
Appliances
- Included: Oven, Convection Oven, Cooktop, Dishwasher, Gas Water Heater, Refrigerator, Tankless Water Heater
- Laundry: Laundry Room
Features
- Eating Space In Kitchen, High Ceilings, Kitchen/Family Room Combo, Open Floorplan, Primary Bedroom Main Floor, Walk-In Closet(s)
- Flooring: Carpet, Luxury Vinyl, Tile
- Windows: Hurricane Shutters
- Has fireplace: No
Interior area
- Total structure area: 4,993
- Total interior livable area: 3,937 sqft
Property
Parking
- Total spaces: 3
- Parking features: Garage - Attached
- Attached garage spaces: 3
Features
- Levels: One
- Stories: 1
- Patio & porch: Covered, Patio, Screened
- Exterior features: Garden, Lighting
- Has private pool: Yes
- Pool features: Heated, In Ground
- Has spa: Yes
- Spa features: In Ground
Lot
- Size: 0.28 Acres
Details
- Parcel number: 580038209
- Zoning: RES
- Special conditions: None
Construction
Type & style
- Home type: SingleFamily
- Property subtype: Single Family Residence
Materials
- Stucco
- Foundation: Slab
- Roof: Tile
Condition
- New construction: No
- Year built: 2021
Utilities & green energy
- Sewer: Public Sewer
- Water: None
- Utilities for property: BB/HS Internet Available, Cable Available, Electricity Connected, Natural Gas Connected, Sewer Connected, Water Connected
Community & HOA
Community
- Pet fee: $0 monthly
- Subdivision: SAVANNA AT LAKEWOOD RANCH PH III 3ABD
HOA
- Has HOA: Yes
- HOA fee: $273 monthly
- HOA name: Rocco DiNapoli
- HOA phone: 941-359-1134
Location
- Region: Bradenton
Financial & listing details
- Price per square foot: $241/sqft
- Tax assessed value: $785,964
- Annual tax amount: $12,691
- Date on market: 4/15/2025
- Cumulative days on market: 15 days
- Listing terms: Cash,Conventional
- Ownership: Fee Simple
- Total actual rent: 0
- Electric utility on property: Yes
- Road surface type: Asphalt
Price history
| Date | Event | Price |
|---|---|---|
| 5/29/2025 | Sold | $950,000-4.9%$241/sqft |
Source:  Stellar MLS #A4649064 Report a problem Stellar MLS #A4649064 Report a problem | ||
| 5/1/2025 | Pending sale | $999,000$254/sqft |
Source: Stellar MLS #A4649064 Report a problem | ||
| 4/15/2025 | Listed for sale | $999,000+62.3%$254/sqft |
Source: Stellar MLS #A4649064 Report a problem | ||
| 4/16/2021 | Sold | $615,500-2.2%$156/sqft |
Source: Public Record Report a problem | ||
| 12/31/2020 | Pending sale | $629,470$160/sqft |
Source: Stellar MLS #O5905671 Report a problem | ||
| 12/30/2020 | Price change | $629,470+0.6%$160/sqft |
Source: MERITAGE HOMES OF FL REALTY #O5905671 Report a problem | ||
| 11/17/2020 | Price change | $625,470+0.3%$159/sqft |
Source: MERITAGE HOMES OF FL REALTY #O5905671 Report a problem | ||
| 11/12/2020 | Listed for sale | $623,470$158/sqft |
Source: MERITAGE HOMES OF FL REALTY #O5905671 Report a problem | ||
Public tax history
| Year | Property taxes | Tax assessment |
|---|---|---|
| 2025 | $12,800 +0.9% | $785,964 +1% |
| 2024 | $12,691 +0.9% | $777,986 +3% |
| 2023 | $12,572 +1% | $755,326 +1.4% |
| 2022 | $12,446 +392.4% | $745,046 +4086.8% |
| 2021 | $2,528 +25.9% | $17,795 +10% |
| 2020 | $2,007 -0.1% | $16,177 |
| 2019 | $2,009 | $16,177 |
Find assessor info on the county website
Neighborhood: 34211
Nearby homes
- $744,4004 bd4 ba3.2k sqft3521 Big Sky Way, Bradenton, FL 34211Off Market
- $1,047,5005 bd5 ba4.2k sqft3529 Big Sky Way, Bradenton, FL 34211Off Market
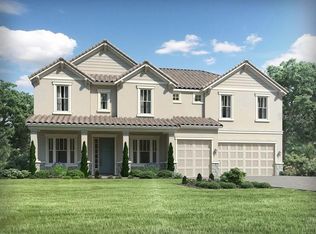
- $855,0004 bd4 ba3.2k sqft3517 Big Sky Way, Bradenton, FL 34211Sold

- $1,290,0008 bd4 ba5.1k sqft3533 Big Sky Way, Bradenton, FL 34211Pending

- $530,3003 bd3 ba2.1k sqft3524 Big Sky Way, Bradenton, FL 34211Off Market
- $1,050,0005 bd5 ba3.7k sqft3530 Big Sky Way, Bradenton, FL 34211For Sale
- $626,7004 bd2 ba2.5k sqft3520 Big Sky Way, Bradenton, FL 34211Off Market
- $711,7005 bd2 ba3k sqft3514 Big Sky Way, Bradenton, FL 34211Off Market
Nearby schools
GreatSchools rating
- 8/10B.D. Gullett Elementary SchoolGrades: PK-5Distance: 0.9 mi
- 8/10Dr Mona Jain Middle SchoolGrades: 6-8Distance: 0.8 mi
- 6/10Lakewood Ranch High SchoolGrades: PK,9-12Distance: 2.5 mi
Schools provided by the listing agent
- Elementary: Gullett Elementary
- Middle: Dr Mona Jain Middle
- High: Lakewood Ranch High
Source: Stellar MLS. This data may not be complete. We recommend contacting the local school district to confirm school assignments for this home.
Get a cash offer in 3 minutes
Find out how much your home could sell for in as little as 3 minutes with a no-obligation cash offer.
Estimated market value
$926,500
Get a cash offer in 3 minutes
Find out how much your home could sell for in as little as 3 minutes with a no-obligation cash offer.
Estimated market value
$926,500
- Florida
- Manatee County
- Bradenton
- 34211
- 3525 BIG SKY WAY
Nearby cities
Nearby neighborhoods
Nearby zip codes
Other Bradenton Topics
