Skip main navigation
Off market
Street View
  • $813,000

    3525 Brae Bourn Dr, Huntingdon Valley, PA 19006

    4beds
    4,075sqft
    SingleFamily
    Built in 1965
    0.66 Acres Lot
    $813,000 Zestimate®
    $200/sqft
    $5,096 Estimated rent

    Home value

    $813,000

    $756,000 - $878,000

    $5,096/mo

    Zestimate® history
    Loading
    Loading...

    Owner options

    List your home for rent

    $5,096/mo

    Rent Zestimate®

    Find your next renter with Zillow Rental Manager. Plus, with online applications, you can quickly screen prospective tenants – for free.

    Learn more

    $5,096/mo

    Rent Zestimate®

    Refinance and save

    $5,270/mo

    Est. payment

    Refinancing to a lower rate could help reduce your monthly payments and save thousands over the life of the loan.

    See today's rates

    $5,270/mo

    Est. payment

    Explore your selling options

    Work with a Zillow partner agent

    Leverage their expertise and Zillow's premium Showcase listings to get your home seen by more buyers.

    Get started

    List with your own agent

    Get your home in front of millions of buyers by listing it on Zillow.

    Learn how to do it

    Sell it yourself

    Take full control of how buyers see your home on Zillow by listing For Sale by Owner (FSBO).

    List your home

    What's special

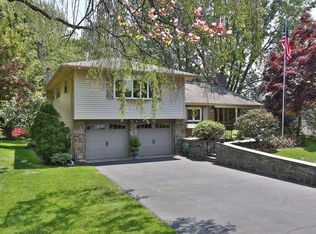
    This Custom Built Split Level in Valley View Estates is for sale by the original owners family. This home has been full of love, laughter, and lots of busy activities. The family had so much fun enjoying this house over the past decades. Now is your opportunity to take over this great property and create a beautiful home with your personal designs. Generous room sizes and a beautiful yard make the possibilities endless. The main level and upper bedroom level have original hardwood flooring, perfectly preserved by carpeting throughout its life. 2 FIREPLACES - BEAUTIFUL ANTHONY POOL - GORGEOUS BACK YARD. As you enter the double front door, via a covered slate porch you are welcomed into the foyer that is accented by the grand theater staircase. A guest powder room is conveniently located to the right. The foyer leads you back to the spacious family room with corner stone fireplace. A rear door exits to the covered patio and spectacular rear yard. Through the family room will lead to a spacious laundry/mudroom with coat closet and a 2nd powder room, as well as an additional exit to the rear yard. The access door conveniently leads to the 2 car garage. From the foyer, you can ascend the theater stairs to another vestibule area that is flanked by the living room, kitchen and upper staircase. The formal living room is enhanced by an over-sized bow window and a beautiful fireplace. This leads to the formal dining room that offers an exit to the charming side patio. The spacious kitchen offers plenty of cabinetry and countertop space along with an open breakfast area that overlooks the family room. The upper level of the home is showcased by a large Owners bedroom with a double window overlooking the pool and rear yard. A spacious dressing area connects to the owners bath and provides plenty of space for a designing update. A large Master Bedroom walk-in closet is located off the dressing area. Three more additional bedrooms all offer ample closets and windows to let in the sunlight. A hall linen closet offers additional storage in addition to a hall bathroom which includes a double vanity and another linen closet. Additionally, there is a large basement that has been finished with paneling and tile floor. Its the perfect place for a play room, or fitness room. You also have the best of both worlds with multi zoned Natural Gas Baseboard Heat and Central Air-Conditioning. The location and setting for this spectacular home will capture your heart. The cul-d-sac location offers low traffic. The .65 acre lot has been beautifully landscaped. The Anthony Pool has had recent updates and is the perfect place for a relaxing summer night or a fun filled day of entertainment. Privacy abounds with plenty of shade trees and plantings. Dont miss this opportunity to own a custom-built home in Lower Moreland township, with an award winning school district. NEW STATE OF THE ART HIGH SCHOOL IS BEING BUILT NOW ! Easy access to the I-95 corridor and the PA Turnpike offers great options for commuting. Plenty of shopping, parks and the Penny Pack Trail are located near-by. Come see all the wonderful features this home has to offer and start imagining your forever home.

    This property is off market, which means it's not currently listed for sale or rent on Zillow. This may be different from what's available on other websites or public sources.

    Facts & features

    Interior

    Bedrooms & bathrooms
    • Bedrooms: 4
    • Bathrooms: 4
    • Full bathrooms: 3
    • 1/2 bathrooms: 1
    Heating
    • Other
    Cooling
    • Central
    Appliances
    • Included: Dishwasher, Dryer, Freezer, Garbage disposal, Microwave, Range / Oven, Refrigerator, Trash compactor, Washer
    Features
    • Flooring: Softwood, Tile
    • Basement: Finished
    • Has fireplace: Yes
    Interior area
    • Total interior livable area: 4,075 sqft

    Property

    Parking
    • Parking features: Garage - Attached
    Features
    • Exterior features: Other
    Lot
    • Size: 0.66 Acres
    Details
    • Parcel number: 410000973003

    Construction

    Type & style
    • Home type: SingleFamily
    Condition
    • Year built: 1965

    Community & HOA

    Location
    • Region: Huntingdon Valley

    Financial & listing details

    • Price per square foot: $200/sqft
    • Tax assessed value: $228,540
    • Annual tax amount: $11,983

    Price history

    DateEventPrice
    2/22/2023Sold$615,000-5.4%$151/sqft
    Source: Bright MLS #PAMC2049812 Report a problem
    12/6/2022Pending sale$649,900$159/sqft
    Source: RE/MAX International #PAMC2049812 Report a problem
    12/6/2022Contingent$649,900$159/sqft
    Source: Bright MLS #PAMC2049812 Report a problem
    10/29/2022Price change$649,900-5.8%$159/sqft
    Source: Bright MLS #PAMC2049812 Report a problem
    9/23/2022Price change$690,000-4.8%$169/sqft
    Source: Bright MLS #PAMC2049812 Report a problem
    8/25/2022Listed for sale$725,000$178/sqft
    Source: Bright MLS #PAMC2049812 Report a problem

    Public tax history

    YearProperty taxesTax assessment
    2025$11,983 +5%$228,540
    2024$11,413 $228,540
    2023$11,413 +6.6%$228,540
    2022$10,703 +2.5%$228,540
    2021$10,440 +2.3%$228,540
    2020$10,204 +1.8%$228,540
    2019$10,020 +3.6%$228,540
    2018$9,676 +3.4%$228,540
    2017$9,361 +3%$228,540
    2016$9,088 +3.3%$228,540
    2015$8,794 +2.3%$228,540
    2014$8,594 +2.9%$228,540
    2013$8,354 +1.4%$228,540
    2012$8,237 +3.8%$228,540
    2011$7,937 +4.5%$228,540
    2010$7,593 +3.7%$228,540
    2009$7,325 +7%$228,540
    2008$6,848 +6.3%--
    2007$6,443 +5.6%--
    2006$6,102 +3.5%--
    2005$5,893 +0.2%--
    2004$5,882 +1.6%--
    2003$5,788 +4.1%--
    2002$5,558 +7.4%--
    2000$5,175 +4.3%--
    1999$4,963 --
    Find assessor info on the county website

    Neighborhood: 19006

    Nearby schools

    GreatSchools rating
    Get a cash offer in 3 minutes
    Find out how much your home could sell for in as little as 3 minutes with a no-obligation cash offer.
    Estimated market value
    $813,000
    Get a cash offer in 3 minutes
    Find out how much your home could sell for in as little as 3 minutes with a no-obligation cash offer.
    Estimated market value
    $813,000