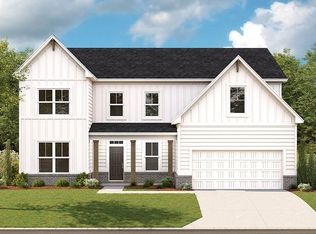
PRICE ADJUSTED!! Nestled in the sought-after Holbrook Reserve community, this former model home by Toll Brothers offers a compelling blend of upscale detail and thoughtful design. From the inviting front porch to the refined interior finishes, this home radiates warmth, elegance, and functionality. Just off the foyer, a sophisticated office on the main level features ORB gridded sliding glass doors, creating a perfect balance of openness and privacy. The spacious family room is centered around a striking white brick fireplace, flanked by built-in bookcases that offer both charm and utility. Rich in character, the home showcases shaker-style wall paneling, wainscoting, slatted panels, and beadboard—each adding layers of texture and architectural interest throughout. Soaring 10'+ ceilings throughout the home enhance the open, airy atmosphere and elevate every room with an added sense of space and sophistication. The open-concept eat-in kitchen is a dream for entertainers and home chefs alike, boasting a large island, custom shelving, and a walk-in pantry with exceptional storage space. A seamless transition leads to the large covered back patio, which overlooks a generous flat backyard and features an outdoor fireplace, creating a cozy ambiance for entertaining year-round. Upstairs, a spacious loft provides flexible space for relaxation or recreation, while the tranquil primary suite offers a spa-like retreat with a frameless glass shower, soaking tub, and a large walk-in closet. The home’s garage is equipped with an EV charger, providing added convenience for eco-conscious living and future-ready functionality. Beyond the home itself, Holbrook Reserve is a community designed for connection and convenience. Residents enjoy access to sidewalks, swimming and tennis amenities, and beautifully maintained streets that encourage leisurely evening strolls or active weekend mornings. Nearby parks and trails provide ample opportunities for walking, biking, and exploring nature, while Lake Lanier is just a short drive away for boating, fishing, and lakeside adventures. Everyday essentials are easily within reach thanks to close proximity to local dining, shopping, and major commuter routes—making it effortless to enjoy both small-town charm and big-city access. With custom upgrades, timeless finishes, and a layout designed for both comfort and style, this home delivers the perfect balance of form and function. Set in a vibrant community with unbeatable access to recreation and everyday conveniences, it offers a lifestyle that’s as seamless as it is sophisticated. Don’t miss your opportunity to make it yours!
Closed
$872,000
3525 Brynhurst Dr, Cumming, GA 30028
5beds
3,606sqft
Single Family Residence, Residential
Built in 2020
0.34 Acres Lot
$870,700 Zestimate®
$242/sqft
$3,975 Estimated rent
Home value
$870,700
$810,000 - $932,000
$3,975/mo
Zestimate® history
Owner options
List your home for rent
$3,975/mo
Rent Zestimate®
Find your next renter with Zillow Rental Manager. Plus, with online applications, you can quickly screen prospective tenants – for free.
$3,975/mo
Rent Zestimate®
Refinance and save
$6,203/mo
Est. payment
Refinancing to a lower rate could help reduce your monthly payments and save thousands over the life of the loan.
$6,203/mo
Est. payment
Explore your selling options
Work with a Zillow partner agent
Leverage their expertise and Zillow's premium Showcase listings to get your home seen by more buyers.
Get startedList with your own agent
Get your home in front of millions of buyers by listing it on Zillow.
Learn how to do itSell it yourself
Take full control of how buyers see your home on Zillow by listing For Sale by Owner (FSBO).
List your homeWhat's special
White brick fireplaceOutdoor fireplaceSophisticated officeRefined interior finishesLarge islandSwimming and tennis amenitiesSpacious loft
Zillow last checked:
Listing updated:
Listed by:
SN Group,
Keller Williams North Atlanta,
MARIE BURGESS,
Keller Williams North Atlanta
Bought with:
Sekhar Putta, 357271
Maximum One Executive Realtors
Source: FMLS GA,MLS#: 7615273
Facts & features
Interior
Bedrooms & bathrooms
- Bedrooms: 5
- Bathrooms: 5
- Full bathrooms: 4
- 1/2 bathrooms: 1
- Main level bathrooms: 1
- Main level bedrooms: 1
Rooms
- Room types: Family Room, Loft, Office
Primary bedroom
- Features: Oversized Master, Other
- Level: Oversized Master, Other
Bedroom
- Features: Oversized Master, Other
Primary bathroom
- Features: Double Vanity, Separate Tub/Shower, Soaking Tub
Dining room
- Features: Open Concept, Seats 12+
Kitchen
- Features: Breakfast Bar, Cabinets White, Eat-in Kitchen, Kitchen Island, Pantry Walk-In, Stone Counters, View to Family Room
Heating
- Central, Forced Air, Natural Gas, Zoned
Cooling
- Ceiling Fan(s), Central Air, Electric, Multi Units, Zoned
Appliances
- Included: Dishwasher, Disposal, Double Oven, Dryer, Gas Cooktop, Gas Oven, Gas Water Heater, Microwave, Range Hood, Refrigerator, Tankless Water Heater, Washer
- Laundry: Laundry Room, Mud Room, Sink, Upper Level
Features
- Bookcases, Crown Molding, Double Vanity, Entrance Foyer 2 Story, High Ceilings 9 ft Main, High Ceilings 9 ft Upper, High Speed Internet, Sound System, Walk-In Closet(s)
- Flooring: Carpet, Ceramic Tile, Hardwood
- Windows: Insulated Windows
- Basement: None
- Number of fireplaces: 2
- Fireplace features: Factory Built, Gas Log, Gas Starter, Living Room
- Common walls with other units/homes: No Common Walls
Interior area
- Total structure area: 3,606
- Total interior livable area: 3,606 sqft
- Finished area above ground: 3,606
Property
Parking
- Total spaces: 2
- Parking features: Driveway, Garage, Garage Door Opener, Garage Faces Front
- Garage spaces: 2
- Has uncovered spaces: Yes
Accessibility
- Accessibility features: None
Features
- Levels: Two
- Stories: 2
- Patio & porch: Covered, Front Porch, Patio
- Exterior features: Private Yard, Rain Gutters, Other, No Dock
- Pool features: None
- Spa features: None
- Fencing: None
- Has view: Yes
- View description: Trees/Woods, Other
- Waterfront features: None
- Body of water: None
Lot
- Size: 0.34 Acres
- Features: Back Yard, Landscaped, Level, Sprinklers In Front, Sprinklers In Rear, Wooded
Details
- Additional structures: None
- Parcel number: 096 258
- Other equipment: None
- Horse amenities: None
Construction
Type & style
- Home type: SingleFamily
- Architectural style: Craftsman,Traditional
- Property subtype: Single Family Residence, Residential
Materials
- Cement Siding
- Foundation: Concrete Perimeter
- Roof: Composition
Condition
- Resale
- New construction: No
- Year built: 2020
Utilities & green energy
- Electric: 110 Volts, 220 Volts in Garage
- Sewer: Public Sewer
- Water: Public
- Utilities for property: Cable Available, Electricity Available, Natural Gas Available, Phone Available, Sewer Available, Underground Utilities, Water Available
Green energy
- Energy efficient items: None
- Energy generation: None
Community & HOA
Community
- Features: Homeowners Assoc, Near Schools, Near Shopping, Pool, Street Lights, Tennis Court(s)
- Security: Carbon Monoxide Detector(s), Security System Owned, Smoke Detector(s)
- Subdivision: Holbrook Reserve
HOA
- Has HOA: Yes
- Services included: Swim, Tennis
- HOA fee: $1,000 annually
Location
- Region: Cumming
Financial & listing details
- Price per square foot: $242/sqft
- Tax assessed value: $851,830
- Annual tax amount: $7,618
- Date on market: 7/16/2025
- Cumulative days on market: 113 days
- Electric utility on property: Yes
- Road surface type: Asphalt, Paved
Price history
| Date | Event | Price |
|---|---|---|
| 10/31/2025 | Sold | $872,000-0.3%$242/sqft |
Source:  FMLS GA #7615273 Report a problem FMLS GA #7615273 Report a problem | ||
| 9/24/2025 | Pending sale | $875,000$243/sqft |
Source: FMLS GA #7615273 Report a problem | ||
| 8/15/2025 | Price change | $875,000-2.8%$243/sqft |
Source:  GAMLS #10565146 Report a problem GAMLS #10565146 Report a problem | ||
| 7/16/2025 | Listed for sale | $900,000-7.1%$250/sqft |
Source: GAMLS #10565146 Report a problem | ||
| 6/25/2025 | Listing removed | $969,000$269/sqft |
Source: GAMLS #10514272 Report a problem | ||
| 6/11/2025 | Price change | $969,000-5%$269/sqft |
Source: GAMLS #10514272 Report a problem | ||
| 5/27/2025 | Price change | $1,020,000-2.9%$283/sqft |
Source: GAMLS #10514272 Report a problem | ||
| 5/6/2025 | Listed for sale | $1,050,000+12.3%$291/sqft |
Source: GAMLS #10514272 Report a problem | ||
| 9/8/2023 | Sold | $935,000+1.7%$259/sqft |
Source: Public Record Report a problem | ||
| 6/23/2023 | Pending sale | $919,700$255/sqft |
Source: FMLS GA #7187100 Report a problem | ||
| 3/13/2023 | Price change | $919,700+5.1%$255/sqft |
Source: FMLS GA #7187100 Report a problem | ||
| 3/5/2023 | Listed for sale | $874,700-4.9%$243/sqft |
Source:  Toll Brothers Inc. Report a problem Toll Brothers Inc. Report a problem | ||
| 3/5/2023 | Listing removed | $919,700$255/sqft |
Source: FMLS GA #7122694 Report a problem | ||
| 2/26/2023 | Price change | $919,700+5.1%$255/sqft |
Source: FMLS GA #7122694 Report a problem | ||
| 2/5/2023 | Price change | $874,700+0.8%$243/sqft |
Source: FMLS GA #7122694 Report a problem | ||
| 1/26/2023 | Price change | $867,700+1.2%$241/sqft |
Source: FMLS GA #7122694 Report a problem | ||
| 1/23/2023 | Price change | $857,700+1.2%$238/sqft |
Source: FMLS GA #7122694 Report a problem | ||
| 1/18/2023 | Price change | $847,700+1.2%$235/sqft |
Source: FMLS GA #7122694 Report a problem | ||
| 1/7/2023 | Price change | $837,700-8.2%$232/sqft |
Source: FMLS GA #7122694 Report a problem | ||
| 11/15/2022 | Price change | $912,700+0.4%$253/sqft |
Source: FMLS GA #7122694 Report a problem | ||
| 9/30/2022 | Listed for sale | $908,750$252/sqft |
Source: FMLS GA #7122694 Report a problem | ||
Public tax history
| Year | Property taxes | Tax assessment |
|---|---|---|
| 2025 | $7,767 +2% | $340,732 +9.7% |
| 2024 | $7,618 +6.5% | $310,660 +6.9% |
| 2023 | $7,150 +20.3% | $290,504 +30.1% |
| 2022 | $5,942 +16.6% | $223,264 +20.9% |
| 2021 | $5,098 | $184,608 |
Find assessor info on the county website
Neighborhood: 30028
Nearby homes
- $880,4665 bd5 ba3.3k sqft3535 Brynhurst Dr, Cumming, GA 30028Sold
- $755,7475 bd4 ba3.6k sqft3515 Brynhurst Dr, Cumming, GA 30028Sold
- $777,7005 bd4 ba3.8k sqft3510 Andover St, Cumming, GA 30028Off Market
- $734,9005 bd2 ba3.4k sqft3520 Brynhurst Dr, Cumming, GA 30028Off Market
- $295,4861 bd1 ba-- sqft3505 Holbrook Rd, Cumming, GA 30028Off Market
- $779,6005 bd4 ba3.6k sqft3490 Andover St, Cumming, GA 30028Off Market
- $866,400-- bd-- ba-- sqft3625 Andover St, Cumming, GA 30028Off Market
- $833,0004 bd3 ba2k sqft3465 Holbrook Rd, Cumming, GA 30028Off Market
Nearby schools
GreatSchools rating
- 8/10Poole's Mill ElementaryGrades: PK-5Distance: 3 mi
- 6/10Liberty Middle SchoolGrades: 6-8Distance: 1.6 mi
- 8/10North Forsyth High SchoolGrades: 9-12Distance: 4.3 mi
Schools provided by the listing agent
- Elementary: Poole's Mill
- Middle: Liberty - Forsyth
- High: North Forsyth
Source: FMLS GA. This data may not be complete. We recommend contacting the local school district to confirm school assignments for this home.
Get a cash offer in 3 minutes
Find out how much your home could sell for in as little as 3 minutes with a no-obligation cash offer.
Estimated market value
$870,700
Get a cash offer in 3 minutes
Find out how much your home could sell for in as little as 3 minutes with a no-obligation cash offer.
Estimated market value
$870,700
- Georgia
- Forsyth County
- Cumming
- 30028
- 3525 Brynhurst Dr
Nearby cities
Nearby neighborhoods
Nearby zip codes
Other Cumming Topics
