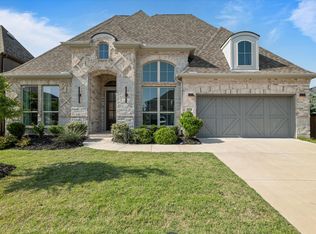
Luxury Living at Its Finest in Coveted Mustang Lakes, Celina! Welcome to your dream home! Nestled within the prestigious master planned community of Mustang Lakes, this exquisite residence offers over 4000 square feet of pure elegance on a spacious quarter-acre lot. Boasting a fully customized design and an array of high-end features, this home is a true masterpiece. Step inside and prepare to be captivated by the impeccable attention to detail and superior craftsmanship. The open-concept layout seamlessly blends modern sophistication with comfortable living spaces, creating an atmosphere that is both inviting and luxurious. The heart of the home lies in the stunning paradise resort-style pool and patio area. Indoors, the home features a chef's kitchen that is sure to impress even the most discerning chef. Don't miss your opportunity to own this extraordinary home in the highly sought-after Mustang Lakes community.
Sold
Street View
Price Unknown
3525 Clairborne Dr, Celina, TX 75009
5beds
4,002sqft
Single Family Residence
Built in 2021
0.27 Acres Lot
$1,169,700 Zestimate®
$--/sqft
$6,400 Estimated rent
Home value
$1,169,700
$1.10M - $1.25M
$6,400/mo
Zestimate® history
Owner options
List your home for rent
$6,400/mo
Rent Zestimate®
Find your next renter with Zillow Rental Manager. Plus, with online applications, you can quickly screen prospective tenants – for free.
$6,400/mo
Rent Zestimate®
Refinance and save
$154/mo
Est. payment
Refinancing to a lower rate could help reduce your monthly payments and save thousands over the life of the loan.
$154/mo
Est. payment
Explore your selling options
Work with a Zillow partner agent
Leverage their expertise and Zillow's premium Showcase listings to get your home seen by more buyers.
Get startedList with your own agent
Get your home in front of millions of buyers by listing it on Zillow.
Learn how to do itSell it yourself
Take full control of how buyers see your home on Zillow by listing For Sale by Owner (FSBO).
List your homeWhat's special
Modern sophisticationPrestigious master planned communityComfortable living spacesPatio areaSpacious quarter-acre lot
Zillow last checked:
Listing updated:
Listed by:
Rhonda Beckles 0785487 254-498-7510,
Monument Realty 214-705-7827,
Wilfredo Beckles 0678319 254-652-2436,
Monument Realty
Bought with:
John Martellini
Texas Elite Realty
Source: NTREIS,MLS#: 20390256
Facts & features
Interior
Bedrooms & bathrooms
- Bedrooms: 5
- Bathrooms: 5
- Full bathrooms: 5
Primary bedroom
- Features: Closet Cabinetry, Dual Sinks, Double Vanity, En Suite Bathroom, Hollywood Bath, Separate Shower, Walk-In Closet(s)
- Level: First
- Dimensions: 21 x 13
Bedroom
- Features: Built-in Features, Closet Cabinetry, Walk-In Closet(s)
- Level: First
- Dimensions: 15 x 11
Bedroom
- Features: Closet Cabinetry, En Suite Bathroom, Walk-In Closet(s)
- Level: Second
- Dimensions: 14 x 11
Bedroom
- Features: En Suite Bathroom, Walk-In Closet(s)
- Level: Second
- Dimensions: 15 x 11
Bedroom
- Features: En Suite Bathroom, Walk-In Closet(s)
- Level: Second
- Dimensions: 12 x 12
Primary bathroom
- Features: Built-in Features, Dual Sinks, Double Vanity, En Suite Bathroom, Hollywood Bath, Linen Closet, Stone Counters, Sink, Separate Shower
- Level: First
- Dimensions: 18 x 10
Other
- Level: First
- Dimensions: 8 x 5
Other
- Features: En Suite Bathroom, Garden Tub/Roman Tub, Stone Counters
- Level: Second
- Dimensions: 10 x 5
Other
- Level: Second
- Dimensions: 8 x 5
Other
- Features: En Suite Bathroom
- Level: Second
- Dimensions: 8 x 5
Game room
- Features: Built-in Features, Other
- Level: Second
- Dimensions: 20 x 16
Kitchen
- Features: Breakfast Bar, Built-in Features, Butler's Pantry, Eat-in Kitchen, Kitchen Island, Pantry, Stone Counters, Walk-In Pantry
- Level: First
- Dimensions: 24 x 12
Living room
- Features: Built-in Features, Fireplace
- Level: First
- Dimensions: 22 x 17
Media room
- Features: Built-in Features, Ceiling Fan(s)
- Level: Second
- Dimensions: 16 x 13
Office
- Features: Ceiling Fan(s)
- Level: First
- Dimensions: 10 x 12
Utility room
- Features: Built-in Features, Sink
- Level: First
- Dimensions: 8 x 5
Heating
- ENERGY STAR Qualified Equipment
Cooling
- Central Air, Ceiling Fan(s), ENERGY STAR Qualified Equipment
Appliances
- Included: Double Oven, Dishwasher, Gas Cooktop, Disposal, Microwave, Vented Exhaust Fan, Wine Cooler
- Laundry: Washer Hookup, Electric Dryer Hookup, Laundry in Utility Room
Features
- Wet Bar, Built-in Features, Chandelier, Dry Bar, Decorative/Designer Lighting Fixtures, Double Vanity, Eat-in Kitchen, High Speed Internet, Kitchen Island, Loft, Open Floorplan, Pantry, Smart Home, Vaulted Ceiling(s), Wired for Sound
- Flooring: Carpet, Marble, Tile, Wood
- Has basement: No
- Number of fireplaces: 1
- Fireplace features: Decorative, Electric, Gas, Living Room, Stone
Interior area
- Total interior livable area: 4,002 sqft
Property
Parking
- Total spaces: 3
- Parking features: Additional Parking, Door-Multi, Epoxy Flooring, Garage Faces Front, Garage, Garage Door Opener
- Attached garage spaces: 3
Accessibility
- Accessibility features: Smart Technology
Features
- Levels: Two
- Stories: 2
- Patio & porch: Other, Covered
- Exterior features: Built-in Barbecue, Barbecue, Dog Run, Gas Grill, Lighting, Outdoor Grill, Outdoor Kitchen, Outdoor Living Area, Playground, Rain Gutters, Sport Court
- Pool features: Fenced, Heated, Infinity, In Ground, Pool, Pool/Spa Combo, Waterfall, Water Feature, Community
- Has spa: Yes
- Spa features: Hot Tub
Lot
- Size: 0.27 Acres
- Features: Corner Lot
Details
- Parcel number: R120420GG02401
- Other equipment: Irrigation Equipment
Construction
Type & style
- Home type: SingleFamily
- Architectural style: Contemporary/Modern,Traditional,Detached
- Property subtype: Single Family Residence
Materials
- Brick
- Foundation: Slab
- Roof: Composition
Condition
- Year built: 2021
Utilities & green energy
- Sewer: Public Sewer
- Water: Public
- Utilities for property: Natural Gas Available, Sewer Available, Water Available
Community & HOA
Community
- Features: Clubhouse, Fitness Center, Fishing, Lake, Playground, Park, Pool
- Security: Security System Leased, Security System, Carbon Monoxide Detector(s), Fire Alarm, Smoke Detector(s)
- Subdivision: Mustang Lakes Ph 3b
HOA
- Has HOA: Yes
- Amenities included: Maintenance Front Yard
- Services included: All Facilities, Association Management, Maintenance Grounds
- HOA fee: $154 monthly
- HOA name: Insight Association Management
- HOA phone: 214-494-6002
Location
- Region: Celina
Financial & listing details
- Tax assessed value: $1,197,609
- Annual tax amount: $1,981
- Date on market: 8/17/2023
- Cumulative days on market: 4 days
- Listing terms: Cash,Conventional,FHA,VA Loan
- Exclusions: Refrigerator, washer, dryer, and modular gun rack in secret gun room. The home security is leased with the option of buyer to assume the equipt lease.
Price history
| Date | Event | Price |
|---|---|---|
| 9/19/2023 | Sold | -- |
Source: NTREIS #20390256 Report a problem | ||
| 8/28/2023 | Pending sale | $1,180,000$295/sqft |
Source: NTREIS #20390256 Report a problem | ||
| 8/21/2023 | Contingent | $1,180,000$295/sqft |
Source: NTREIS #20390256 Report a problem | ||
| 8/17/2023 | Listed for sale | $1,180,000$295/sqft |
Source: NTREIS #20390256 Report a problem | ||
Public tax history
| Year | Property taxes | Tax assessment |
|---|---|---|
| 2025 | $1,981 | $1,187,333 +10% |
| 2024 | -- | $1,079,394 +20% |
| 2023 | $21,296 | $899,863 +18.9% |
| 2022 | -- | $756,844 +940.1% |
| 2021 | $4,101 -0.9% | $72,765 |
| 2020 | $4,139 | $72,765 |
Find assessor info on the county website
Neighborhood: Mustang Lakes
Nearby homes
- $807,9005 bd5 ba3.5k sqft3521 Clairborne Dr, Celina, TX 75009Off Market
- $850,9005 bd5 ba4k sqft3517 Clairborne Dr, Celina, TX 75009Off Market
- $--4 bd4 ba3k sqft3320 Alexandra Ln, Celina, TX 75009Sold
- $720,3004 bd4 ba2.9k sqft3325 Alexandra Ln, Celina, TX 75009Off Market
- $676,2004 bd2 ba2k sqft3321 Alexandra Ln, Celina, TX 75009Off Market
- $839,8003 bd3 ba3k sqft3528 Clairborne Dr, Celina, TX 75009Off Market
- $799,1004 bd4 ba3.5k sqft3329 Alexandra Ln, Celina, TX 75009Off Market
- $615,7003 bd2 ba2.5k sqft3513 Clairborne Dr, Celina, TX 75009Off Market
Nearby schools
GreatSchools rating
- 9/10Sam Johnson Elementary SchoolGrades: K-5Distance: 0.9 mi
- 10/10Lorene Rogers Middle SchoolGrades: 6-8Distance: 4.2 mi
- 7/10Walnut Grove High SchoolGrades: 9-12Distance: 3.1 mi
Schools provided by the listing agent
- Elementary: Sam Johnson
- Middle: Lorene Rogers
- High: Prosper
- District: Prosper ISD
Source: NTREIS. This data may not be complete. We recommend contacting the local school district to confirm school assignments for this home.
Get a cash offer in 3 minutes
Find out how much your home could sell for in as little as 3 minutes with a no-obligation cash offer.
Estimated market value
$1,169,700
Get a cash offer in 3 minutes
Find out how much your home could sell for in as little as 3 minutes with a no-obligation cash offer.
Estimated market value
$1,169,700
- Texas
- Collin County
- Celina
- 75009
- Mustang Lakes
- 3525 Clairborne Dr
Nearby cities
Nearby neighborhoods
Nearby zip codes
Other Celina Topics
