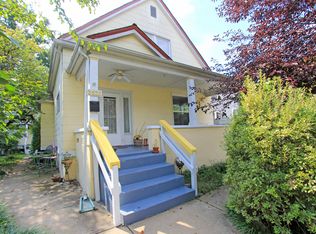
Amazing Opportunity in Maplewood- This sale includes both a 5 bedroom and 2 bath main house, and a 2 bedroom 1 bath guest house. The home is the perfect mix of classic finishes with modern updates with three total floors of living space. Loads of parking thanks to newer driveway, and tuck under one car garage. Enter into your spacious living & dining room that boast 10 foot ceilings, gleaming hardwood floors, & tons of natural light. The updated eat-in kitchen features a breakfast bar, custom cabinets, and high end appliances. Downstairs is rounded out with a bonus family room and beautifully updated bathroom. Upstairs you’ll find four bedrooms, as well as a second full bathroom. On the third floor there’s a huge additional bedroom that can be used as a bedroom, home office space, or playroom. The 2 bed 1 bath guest house offers a place for guests/family to stay or rental income. Enjoy shopping and dining in downtown Maplewood. or walk to Greenwood Community Park.
Closed
Zillow last checked:
Listing updated:
Bought with:
Christy A Kramlich, 2015040148
The Hermann London Group LLC
Source: MARIS,MLS#: 24040552 Originating MLS: St. Louis Association of REALTORS
Originating MLS: St. Louis Association of REALTORSPrice history
| Date | Event | Price |
|---|---|---|
| 11/1/2024 | Sold | -- |
Source:  MARIS #24040552 Report a problem MARIS #24040552 Report a problem | ||
| 10/18/2024 | Pending sale | $525,000$186/sqft |
Source: MARIS #24040552 Report a problem | ||
| 10/16/2024 | Price change | $525,000-4.5%$186/sqft |
Source: MARIS #24040552 Report a problem | ||
| 9/3/2024 | Price change | $549,900-3.5%$195/sqft |
Source: MARIS #24040552 Report a problem | ||
| 8/14/2024 | Price change | $569,900-0.5%$202/sqft |
Source: MARIS #24040552 Report a problem | ||
| 8/8/2024 | Price change | $572,900-1.2%$203/sqft |
Source: MARIS #24040552 Report a problem | ||
| 7/25/2024 | Price change | $579,900-3.3%$205/sqft |
Source: MARIS #24040552 Report a problem | ||
| 7/10/2024 | Listed for sale | $599,900+57.9%$212/sqft |
Source: MARIS #24040552 Report a problem | ||
| 10/18/2017 | Sold | -- |
Source: MARIS #17068102 Report a problem | ||
| 9/11/2017 | Pending sale | $380,000$135/sqft |
Source: Kelsey Realty Group #17068102 Report a problem | ||
| 8/9/2017 | Listed for sale | $380,000$135/sqft |
Source: Owner Report a problem | ||
| 8/21/2000 | Sold | -- |
Source: Public Record Report a problem | ||
Nearby homes
- $219,6002 bd1 ba956 sqft3523 Commonwealth Ave, Saint Louis, MO 63143Off Market

- $269,7003 bd1 ba1.2k sqft3535 Commonwealth Ave, Saint Louis, MO 63143Off Market
- $193,2002 bd1 ba1k sqft3519 Commonwealth Ave, Saint Louis, MO 63143Off Market
- $365,3003 bd2 ba1.6k sqft3522 Oxford Blvd, Maplewood, MO 63143Off Market
Get a cash offer in 3 minutes
Find out how much your home could sell for in as little as 3 minutes with a no-obligation cash offer.
Estimated market value
$549,600
