This wonderful split level home is perfectly situated in the heart of Fairfax City! The light filled, open and airy main level will delight you! It features a stylish, open concept kitchen done in 2020, huge living room with expansive bay window, large dining area and spacious screened in porch to enjoy the beautiful back yard with its lush landscaping while you sip your morning coffee! The upper level features a primary bedroom and bath and two additional bedrooms that share the hall bath. The lower level family room is perfect for indoor play and tv watching. The utility room offers a workshop area and great storage plus a powder room. This home has been impecably maintained throughout including new HVAC in 2019, hot water heater in 2016 and new roof in 2015. All this so close to all that the City of Fairfax has to offer! Close proximity to the Vienna Metro, Army Navy Country Club/Golf Club, and two nearby parks, one featuring free tennis and pickleball courts. Easy access to the downtown City of Fairfax features great eateries and fun shopping. The CUE bus provides fast transit to the Vienna Metro and Route 50 and 66 are mere minutes away.
Sold for $798,525
$798,525
3525 Country Hill Dr, Fairfax, VA 22030
3beds
1,952sqft
Single Family Residence
Built in 1959
10,879 Square Feet Lot
$855,800 Zestimate®
$409/sqft
$3,711 Estimated rent
Home value
$855,800
$813,000 - $899,000
$3,711/mo
Zestimate® history
Owner options
List your home for rent
$3,711/mo
Rent Zestimate®
Find your next renter with Zillow Rental Manager. Plus, with online applications, you can quickly screen prospective tenants – for free.
$3,711/mo
Rent Zestimate®
Refinance and save
$5,016/mo
Est. payment
Refinancing to a lower rate could help reduce your monthly payments and save thousands over the life of the loan.
$5,016/mo
Est. payment
Explore your selling options
Work with a Zillow partner agent
Leverage their expertise and Zillow's premium Showcase listings to get your home seen by more buyers.
Get startedList with your own agent
Get your home in front of millions of buyers by listing it on Zillow.
Learn how to do itSell it yourself
Take full control of how buyers see your home on Zillow by listing For Sale by Owner (FSBO).
List your homeWhat's special
Zillow last checked:
Listing updated:
Listed by:
Martha Floyd 703-408-9478,
Corcoran McEnearney
Bought with:
Keith Min, 0225061120
Samson Properties
Source: Bright MLS,MLS#: VAFC2004620
Facts & features
Interior
Bedrooms & bathrooms
- Bedrooms: 3
- Bathrooms: 3
- Full bathrooms: 2
- 1/2 bathrooms: 1
Rooms
- Room types: Living Room, Dining Room, Primary Bedroom, Bedroom 2, Bedroom 3, Kitchen, Family Room, Laundry, Storage Room, Utility Room, Workshop, Half Bath
Primary bedroom
- Features: Flooring - Carpet, Attached Bathroom
- Level: Upper
- Area: 180 Square Feet
- Dimensions: 12 X 15
Bedroom 2
- Features: Flooring - Carpet
- Level: Upper
- Area: 156 Square Feet
- Dimensions: 13 X 12
Bedroom 3
- Features: Flooring - HardWood
- Level: Upper
- Area: 90 Square Feet
- Dimensions: 10 X 9
Dining room
- Features: Flooring - Carpet
- Level: Main
- Area: 121 Square Feet
- Dimensions: 11 X 11
Family room
- Features: Flooring - Carpet
- Level: Lower
- Area: 264 Square Feet
- Dimensions: 11 X 24
Half bath
- Level: Lower
Kitchen
- Features: Breakfast Bar, Countertop(s) - Quartz, Kitchen - Gas Cooking, Lighting - Pendants
- Level: Main
- Area: 126 Square Feet
- Dimensions: 14 X 9
Laundry
- Level: Lower
Living room
- Features: Flooring - Carpet, Fireplace - Wood Burning
- Level: Main
- Area: 208 Square Feet
- Dimensions: 16 X 13
Screened porch
- Level: Main
- Area: 380 Square Feet
- Dimensions: 19 X 20
Storage room
- Level: Lower
Utility room
- Level: Lower
Workshop
- Level: Lower
Heating
- Forced Air, Natural Gas
Cooling
- Central Air, Electric
Appliances
- Included: Cooktop, Dishwasher, Disposal, Dryer, Exhaust Fan, Microwave, Range Hood, Refrigerator, Washer, Water Heater, Gas Water Heater
- Laundry: Laundry Room
Features
- Ceiling Fan(s), Combination Kitchen/Dining, Open Floorplan, Kitchen - Gourmet, Kitchen Island, Upgraded Countertops
- Flooring: Wood, Carpet
- Basement: Partial,Full,Finished,Exterior Entry,Side Entrance,Walk-Out Access,Workshop,Windows
- Number of fireplaces: 1
Interior area
- Total structure area: 1,952
- Total interior livable area: 1,952 sqft
- Finished area above ground: 1,952
- Finished area below ground: 0
Property
Parking
- Parking features: Driveway
- Has uncovered spaces: Yes
Accessibility
- Accessibility features: None
Features
- Levels: Multi/Split,Three
- Stories: 3
- Patio & porch: Screened Porch
- Exterior features: Sidewalks
- Pool features: None
- Has view: Yes
- View description: Garden, Panoramic, Trees/Woods, Scenic Vista
Lot
- Size: 10,879 Square Feet
- Features: Landscaped, Front Yard, Private, Rear Yard
Details
- Additional structures: Above Grade, Below Grade
- Parcel number: 58 1 10 034
- Zoning: RH
- Special conditions: Standard
Construction
Type & style
- Home type: SingleFamily
- Property subtype: Single Family Residence
Materials
- Brick
- Foundation: Concrete Perimeter
Condition
- Excellent
- New construction: No
- Year built: 1959
Utilities & green energy
- Sewer: Public Sewer
- Water: Public
Community & HOA
Community
- Subdivision: Fairmont Estates
HOA
- Has HOA: No
Location
- Region: Fairfax
Financial & listing details
- Price per square foot: $409/sqft
- Tax assessed value: $605,400
- Annual tax amount: $6,205
- Date on market: 5/31/2024
- Listing agreement: Exclusive Right To Sell
- Ownership: Fee Simple
Price history
| Date | Event | Price |
|---|---|---|
| 6/28/2024 | Sold | $798,525+8.1%$409/sqft |
Source:  Bright MLS #VAFC2004620 Report a problem Bright MLS #VAFC2004620 Report a problem | ||
| 6/4/2024 | Pending sale | $739,000$379/sqft |
Source: Bright MLS #VAFC2004620 Report a problem | ||
| 5/31/2024 | Listed for sale | $739,000$379/sqft |
Source: Bright MLS #VAFC2004620 Report a problem | ||
Public tax history
| Year | Property taxes | Tax assessment |
|---|---|---|
| 2025 | $7,707 +21.3% | $730,500 +18.4% |
| 2024 | $6,355 +2.4% | $617,000 +1.9% |
| 2023 | $6,205 +4.1% | $605,400 +5.1% |
| 2022 | $5,963 +9.9% | $576,100 +14.1% |
| 2021 | $5,427 +1% | $504,800 |
| 2020 | $5,373 | -- |
| 2019 | $5,373 +4.4% | $490,100 +1% |
| 2018 | $5,144 +105.9% | $485,300 +2.9% |
| 2017 | $2,499 | $471,500 +1.9% |
| 2016 | $2,499 -47.6% | $462,700 +2% |
| 2015 | $4,773 +5.7% | $453,700 +4.5% |
| 2014 | $4,515 | $434,100 +4% |
| 2013 | -- | $417,400 |
| 2012 | -- | $417,400 +1% |
| 2011 | -- | $413,300 +4% |
| 2010 | -- | $397,400 -3% |
| 2009 | -- | $409,700 |
| 2008 | -- | -- |
| 2007 | -- | -- |
| 2006 | -- | -- |
| 2005 | -- | -- |
| 2004 | -- | -- |
| 2003 | -- | -- |
| 2002 | -- | $261,600 +15% |
| 2001 | -- | $227,500 +23% |
| 2000 | -- | $185,000 |
Find assessor info on the county website
Neighborhood: Old Lee Hills
Nearby homes
- $771,0004 bd3 ba1.9k sqft9901 Colony Rd, Fairfax, VA 22030Off Market
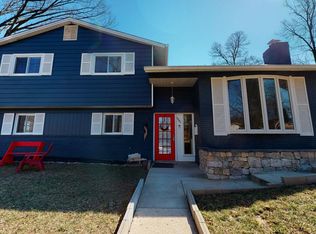
- $774,3003 bd3 ba1.8k sqft3527 Country Hill Dr, Fairfax, VA 22030Off Market
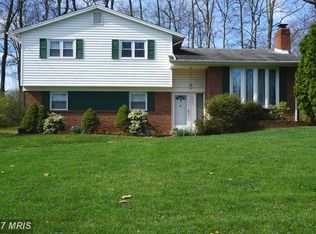
- $835,6005 bd3 ba2.3k sqft9903 Colony Rd, Fairfax, VA 22030Off Market
- $733,9004 bd3 ba1.9k sqft3529 Country Hill Dr, Fairfax, VA 22030Off Market
- $851,0005 bd3 ba2k sqft3526 Queen Anne Dr, Fairfax, VA 22030Off Market
- $849,1004 bd2 ba1.9k sqft3524 Country Hill Dr, Fairfax, VA 22030Off Market
- $840,7005 bd3 ba2.6k sqft3522 Country Hill Dr, Fairfax, VA 22030Off Market
- $892,5005 bd3 ba2.5k sqft3528 Queen Anne Dr, Fairfax, VA 22030Off Market
Nearby schools
GreatSchools rating
- 5/10Daniels Run Elementary SchoolGrades: PK-6Distance: 0.6 mi
- 6/10Johnson Middle SchoolGrades: 7-8Distance: 2.3 mi
- 6/10Fairfax High SchoolGrades: 9-12Distance: 0.3 mi
Schools provided by the listing agent
- Elementary: Daniels Run
- Middle: Katherine Johnson
- High: Fairfax
- District: Fairfax County Public Schools
Source: Bright MLS. This data may not be complete. We recommend contacting the local school district to confirm school assignments for this home.
Get a cash offer in 3 minutes
Find out how much your home could sell for in as little as 3 minutes with a no-obligation cash offer.
Estimated market value
$855,800
Get a cash offer in 3 minutes
Find out how much your home could sell for in as little as 3 minutes with a no-obligation cash offer.
Estimated market value
$855,800
- Virginia
- Fairfax City
- Fairfax
- 22030
- Old Lee Hills
- 3525 Country Hill Dr
Nearby cities
Nearby neighborhoods
Nearby zip codes
Other Fairfax Topics
