This stunning example of an Arts & Crafts era home, w/Craftsman styled interiors, is a rare jewel amid the grand surroundings of Tower Grove Park. Built in 1911 the original architectural blueprints are framed/displayed within. Richly preserved artisanal craftsmanship flows through w/beams, brackets & built-ins. Stained glass windows tell the history of travels & heritage. 21st Century creature comfort updates include a chefs dream kitchen with 2 separate galleries for social gatherings or eat-in spaces! Formal dining + breakfast room + 1 restored & 1 new butler's pantry complete the culinary accommodations. 2 new+2 newly updated bathrooms will rock your functional & esthetic design senses. Refinished & polished wood surfaces, new DaVinci synthetic slate roof, 4 car garage, freshly landscaped backyard Shangri-La, 5 beds, 4 baths including a newly designed primary ensuite will wrap you in luxurious abundance. Come tour this tree lined boulevard...your new neighborhood welcomes you home. Additional Rooms: Mud Room, Sun Room
Closed
Listed by: RedKey Realty Leaders • Bjaye Greer • Contact: 314-570-9978
Bought with: Keller Williams Realty St. Louis
Price Unknown
3525 Crittenden St, Saint Louis, MO 63118
5beds
3,164sqft
Single Family Residence
Built in 1911
6,359 Square Feet Lot
$821,200 Zestimate®
$--/sqft
$3,525 Estimated rent
Home value
$821,200
$764,000 - $887,000
$3,525/mo
Zestimate® history
Owner options
List your home for rent
$3,525/mo
Rent Zestimate®
Find your next renter with Zillow Rental Manager. Plus, with online applications, you can quickly screen prospective tenants – for free.
$3,525/mo
Rent Zestimate®
Refinance and save
Refinancing to a lower rate could help reduce your monthly payments and save thousands over the life of the loan.
Explore your selling options
Work with a Zillow partner agent
Leverage their expertise and Zillow's premium Showcase listings to get your home seen by more buyers.
Get startedList with your own agent
Get your home in front of millions of buyers by listing it on Zillow.
Learn how to do itSell it yourself
Take full control of how buyers see your home on Zillow by listing For Sale by Owner (FSBO).
List your homeWhat's special
Zillow last checked:
Listing updated:
Listed by:
Bjaye Greer 314-570-9978,
RedKey Realty Leaders
Bought with:
Demi Beys, 2000156683
Keller Williams Realty St. Louis
Source: MARIS,MLS#: 24028818 Originating MLS: St. Louis Association of REALTORS
Originating MLS: St. Louis Association of REALTORSFacts & features
Interior
Bedrooms & bathrooms
- Bedrooms: 5
- Bathrooms: 4
- Full bathrooms: 3
- 1/2 bathrooms: 1
- Main level bathrooms: 1
Primary bedroom
- Features: Floor Covering: Wood, Wall Covering: Some
- Level: Upper
- Area: 195
- Dimensions: 13x15
Bedroom
- Features: Floor Covering: Wood, Wall Covering: Some
- Level: Upper
- Area: 156
- Dimensions: 12x13
Bedroom
- Features: Floor Covering: Wood, Wall Covering: Some
- Level: Upper
- Area: 144
- Dimensions: 12x12
Bedroom
- Features: Floor Covering: Wood, Wall Covering: Some
- Level: Upper
- Area: 168
- Dimensions: 12x14
Bedroom
- Features: Floor Covering: Wood, Wall Covering: Some
- Level: Upper
- Area: 182
- Dimensions: 13x14
Primary bathroom
- Features: Floor Covering: Marble, Wall Covering: Some
- Level: Upper
- Area: 70
- Dimensions: 7x10
Bathroom
- Features: Floor Covering: Marble, Wall Covering: None
- Level: Main
- Area: 20
- Dimensions: 4x5
Bathroom
- Features: Floor Covering: Marble, Wall Covering: Some
- Level: Upper
- Area: 63
- Dimensions: 7x9
Bathroom
- Features: Floor Covering: Ceramic Tile, Wall Covering: Some
- Level: Upper
- Area: 56
- Dimensions: 7x8
Breakfast room
- Features: Floor Covering: Wood, Wall Covering: None
- Level: Main
- Area: 108
- Dimensions: 9x12
Dining room
- Features: Floor Covering: Wood, Wall Covering: None
- Level: Main
- Area: 208
- Dimensions: 13x16
Kitchen
- Features: Floor Covering: Wood, Wall Covering: None
- Level: Main
- Area: 228
- Dimensions: 12x19
Laundry
- Features: Floor Covering: Wood, Wall Covering: Some
- Level: Upper
- Area: 30
- Dimensions: 3x10
Living room
- Features: Floor Covering: Wood, Wall Covering: Some
- Level: Main
- Area: 273
- Dimensions: 13x21
Mud room
- Features: Floor Covering: Wood, Wall Covering: Some
- Level: Main
- Area: 56
- Dimensions: 4x14
Other
- Features: Floor Covering: Wood, Wall Covering: Some
- Level: Main
- Area: 72
- Dimensions: 6x12
Other
- Features: Floor Covering: Wood, Wall Covering: Some
- Level: Upper
- Area: 70
- Dimensions: 7x10
Other
- Features: Floor Covering: Wood, Wall Covering: None
- Level: Upper
- Area: 30
- Dimensions: 5x6
Storage
- Features: Floor Covering: Wood, Wall Covering: None
- Level: Upper
- Area: 120
- Dimensions: 10x12
Sunroom
- Features: Floor Covering: Other, Wall Covering: Some
- Level: Main
- Area: 91
- Dimensions: 7x13
Heating
- Electric, Natural Gas, Dual Fuel/Off Peak, Forced Air, Hot Water, Radiant, Zoned
Cooling
- Ceiling Fan(s), Central Air, Electric, Zoned
Appliances
- Included: Gas Water Heater, Dishwasher, Disposal, Gas Cooktop, Ice Maker, Range Hood, Refrigerator, Stainless Steel Appliance(s)
- Laundry: 2nd Floor
Features
- Double Vanity, Shower, Entrance Foyer, Breakfast Bar, Breakfast Room, Butler Pantry, Kitchen Island, Custom Cabinetry, Eat-in Kitchen, Pantry, Solid Surface Countertop(s), Separate Dining, Bookcases, Coffered Ceiling(s), Historic Millwork, Special Millwork, High Ceilings, Walk-In Closet(s)
- Flooring: Hardwood
- Doors: French Doors, Panel Door(s), Pocket Door(s)
- Windows: Insulated Windows, Stained Glass, Storm Window(s), Wood Frames
- Basement: Full,Storage Space,Unfinished,Walk-Out Access
- Number of fireplaces: 1
- Fireplace features: Living Room, Insert
Interior area
- Total structure area: 3,164
- Total interior livable area: 3,164 sqft
- Finished area above ground: 3,164
Property
Parking
- Total spaces: 4
- Parking features: Alley Access, Detached, Garage, Garage Door Opener, Storage, Workshop in Garage
- Garage spaces: 4
Features
- Levels: Three Or More
- Exterior features: Balcony
Lot
- Size: 6,359 Square Feet
- Dimensions: 50 x 127
Details
- Additional structures: Pergola
- Parcel number: 14610002000
- Special conditions: Standard
Construction
Type & style
- Home type: SingleFamily
- Architectural style: Craftsman,Historic,Other
- Property subtype: Single Family Residence
Materials
- Brick
- Foundation: Stone
Condition
- Year built: 1911
Utilities & green energy
- Sewer: Public Sewer
- Water: Public
- Utilities for property: Natural Gas Available
Community & HOA
Community
- Subdivision: Tower Grove Heights Add
Location
- Region: Saint Louis
Financial & listing details
- Tax assessed value: $118,600
- Annual tax amount: $5,721
- Date on market: 5/18/2024
- Cumulative days on market: 1 day
- Listing terms: Cash,Conventional,FHA,VA Loan
- Ownership: Private
- Road surface type: Concrete
Price history
| Date | Event | Price |
|---|---|---|
| 6/7/2024 | Sold | -- |
Source:  MARIS #24028818 Report a problem MARIS #24028818 Report a problem | ||
| 5/20/2024 | Pending sale | $759,900$240/sqft |
Source: MARIS #24028818 Report a problem | ||
| 5/18/2024 | Listed for sale | $759,900+90%$240/sqft |
Source: MARIS #24028818 Report a problem | ||
| 4/12/2019 | Sold | -- |
Source: MARIS #18075614 Report a problem | ||
| 1/4/2019 | Pending sale | $399,900$126/sqft |
Source: RE/MAX Results #18075614 Report a problem | ||
| 12/13/2018 | Price change | $399,900-5.9%$126/sqft |
Source: RE/MAX Results #18075614 Report a problem | ||
| 10/12/2018 | Listed for sale | $425,000-11.3%$134/sqft |
Source: RE/MAX Results #18075614 Report a problem | ||
| 6/28/2018 | Listing removed | $479,000$151/sqft |
Source: RE/MAX Gold #18028901 Report a problem | ||
| 4/27/2018 | Listed for sale | $479,000$151/sqft |
Source: RE/MAX Gold #18028901 Report a problem | ||
Public tax history
| Year | Property taxes | Tax assessment |
|---|---|---|
| 2025 | $9,737 +61.9% | $118,600 +65.8% |
| 2024 | $6,016 +5.1% | $71,530 |
| 2023 | $5,721 +6.8% | $71,530 +11% |
| 2022 | $5,357 +0.1% | $64,470 |
| 2021 | $5,349 +54.4% | $64,470 +53.1% |
| 2020 | $3,466 | $42,120 |
| 2019 | $3,466 | $42,120 +12% |
| 2018 | $3,466 +8.5% | $37,600 |
| 2017 | $3,194 +5.1% | $37,600 +4.6% |
| 2016 | $3,040 +10.3% | $35,930 |
| 2015 | $2,755 +0% | $35,930 |
| 2014 | $2,755 | $35,930 -0.1% |
| 2013 | $2,755 | $35,950 -10.3% |
| 2012 | -- | $40,090 |
| 2011 | -- | $40,090 |
| 2010 | -- | $40,090 -2.1% |
| 2009 | $2,750 -2.3% | $40,950 |
| 2008 | $2,814 | $40,950 -6.7% |
| 2007 | $2,814 | $43,910 |
| 2006 | $2,814 +1% | $43,910 +10.2% |
| 2005 | $2,785 +67.9% | $39,850 +78.4% |
| 2004 | $1,659 +3% | $22,340 |
| 2003 | $1,611 +11.3% | $22,340 +14.3% |
| 2002 | $1,448 | $19,550 |
| 2001 | -- | $19,550 +11% |
| 2000 | -- | $17,610 |
Find assessor info on the county website
Neighborhood: Tower Grove East
Nearby homes
- $470,000-- bd1 ba2.1k sqft3519 Crittenden St, Saint Louis, MO 63118Off Market
- $740,9006 bd4 ba4.2k sqft3527 Crittenden St, Saint Louis, MO 63118Off Market
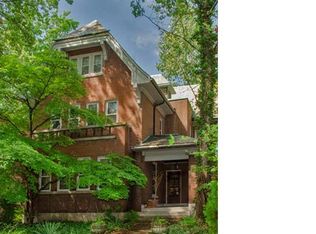
- $343,2003 bd2 ba2.1k sqft3515 Crittenden St, Saint Louis, MO 63118Off Market
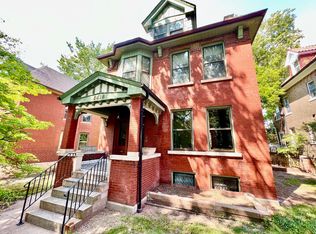
- $621,4004 bd3 ba3.1k sqft3533 Crittenden St, Saint Louis, MO 63118Off Market

- $495,1008 bd3 ba4.2k sqft3509 Crittenden St, Saint Louis, MO 63118Off Market
- $66,4404 bd3 ba3.6k sqft3526 Pestalozzi St, Saint louis, MO 63118Off Market
- $10,260-- bd-- ba-- sqft3526 Pestalozzi St, Saint louis, MO 63118Off Market
- $606,700-- bd1 ba3.6k sqft3526 Pestalozzi St, Saint Louis, MO 63118Off Market
Nearby schools
GreatSchools rating
- 3/10Shenandoah Elementary SchoolGrades: PK-6Distance: 0.4 mi
- 3/10Long Middle Community Ed. CenterGrades: 6-8Distance: 2.2 mi
- 1/10Roosevelt High SchoolGrades: 9-12Distance: 0.3 mi
Schools provided by the listing agent
- Elementary: Shenandoah Elem.
- Middle: Fanning Middle Community Ed.
- High: Roosevelt High
Source: MARIS. This data may not be complete. We recommend contacting the local school district to confirm school assignments for this home.
- Missouri
- Saint Louis City
- Saint Louis
- 63118
- Tower Grove East
- 3525 Crittenden St
Nearby cities
Nearby neighborhoods
Nearby zip codes
Other Saint Louis Topics
