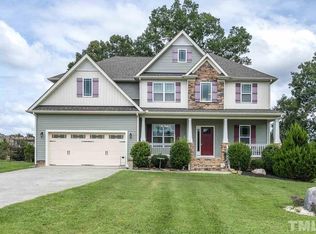
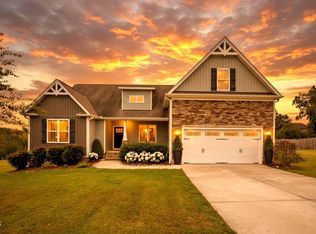
Welcome to this beautiful 4-bedroom, 3.5-bath home in the highly desirable Chesleigh subdivision of Wake Forest. Nestled on an acre lot on a quiet cul-de-sac, this property offers the perfect blend of privacy, space, and functionality—with no HOA. Step inside to find a freshly painted interior, refinished kitchen cabinets, and updated exterior touches including columns, shutters, and doors. The first-floor primary suite features a walk-in closet, soaking tub, walk-in shower, and double vanity. Upstairs you'll find three spacious bedrooms, including a private en-suite with walk-in closet, as well as a large bonus room and generous storage throughout. Enjoy soaring ceilings and abundant natural light in the family room, custom trim work in the formal dining room, real hardwood floors throughout the main living areas, and a kitchen that boasts granite countertops and stainless steel appliances open to the family room and breakfast room. Out back, take in the views from the freshly re-screened and re-stained porch or relax on the beautiful stone patio overlooking a large, yard with raised garden beds. Explore private trails at the rear of the property—perfect for walking, biking, or recreational fun. Additional perks include a HUGE unfinished walk-up third floor ready for your vision. With this much space there are multiple spaces or rooms for flex space, to work from home, etc.! This is a rare opportunity to own a move-in ready home in a coveted Wake Forest location with unmatched space and serenity.
Sold for $650,000
$650,000
3525 Daisy Ln, Wake Forest, NC 27587
4beds
3,152sqft
Single Family Residence, Residential
Built in 2015
1 Acres Lot
$645,700 Zestimate®
$206/sqft
$3,303 Estimated rent
Home value
$645,700
$562,000 - $749,000
$3,303/mo
Zestimate® history
Owner options
List your home for rent
$3,303/mo
Rent Zestimate®
Find your next renter with Zillow Rental Manager. Plus, with online applications, you can quickly screen prospective tenants – for free.
$3,303/mo
Rent Zestimate®
Refinance and save
$3,878/mo
Est. payment
Refinancing to a lower rate could help reduce your monthly payments and save thousands over the life of the loan.
$3,878/mo
Est. payment
Explore your selling options
Work with a Zillow partner agent
Leverage their expertise and Zillow's premium Showcase listings to get your home seen by more buyers.
Get startedList with your own agent
Get your home in front of millions of buyers by listing it on Zillow.
Learn how to do itSell it yourself
Take full control of how buyers see your home on Zillow by listing For Sale by Owner (FSBO).
List your homeWhat's special
Acre lotSoaring ceilingsCustom trim workAbundant natural lightBeautiful stone patioLarge bonus roomUpdated exterior touches
Zillow last checked:
Listing updated:
Listed by:
Justin Shover 919-417-7232,
Coldwell Banker HPW
Bought with:
Michelle Lickliter, 323323
eXp Realty, LLC - C
Source: Doorify MLS,MLS#: 10102760
Facts & features
Interior
Bedrooms & bathrooms
- Bedrooms: 4
- Bathrooms: 4
- Full bathrooms: 3
- 1/2 bathrooms: 1
Heating
- Forced Air, Heat Pump
Cooling
- Ceiling Fan(s), Central Air
Appliances
- Included: Dishwasher, Dryer, Microwave, Oven, Refrigerator, Self Cleaning Oven, Stainless Steel Appliance(s), Washer, Water Heater
- Laundry: Main Level
Features
- Ceiling Fan(s), Eat-in Kitchen, Granite Counters, High Ceilings, Recessed Lighting, Smooth Ceilings, Tray Ceiling(s), Walk-In Closet(s), Walk-In Shower
- Flooring: Carpet, Hardwood, Tile
Interior area
- Total structure area: 3,152
- Total interior livable area: 3,152 sqft
- Finished area above ground: 3,152
- Finished area below ground: 0
Property
Parking
- Parking features: Concrete, Garage
- Attached garage spaces: 2
Features
- Levels: Three Or More
- Stories: 3
- Patio & porch: Patio, Rear Porch, Screened
- Exterior features: Garden, Rain Gutters
- Has view: Yes
Lot
- Size: 1 Acres
- Features: Cul-De-Sac
Details
- Parcel number: 182400221157
- Special conditions: Standard
Construction
Type & style
- Home type: SingleFamily
- Architectural style: Transitional
- Property subtype: Single Family Residence, Residential
Materials
- Vinyl Siding
- Foundation: Permanent
- Roof: Shingle
Condition
- New construction: No
- Year built: 2015
Details
- Builder name: Wynn Construction
Utilities & green energy
- Sewer: Septic Tank
- Water: Well
Community & neighborhood
Location
- Region: Wake Forest
- Subdivision: Chesleigh
Price history
| Date | Event | Price |
|---|---|---|
| 9/30/2025 | Sold | $650,000+0%$206/sqft |
Source:  Doorify MLS #10102760 Report a problem Doorify MLS #10102760 Report a problem | ||
| 8/15/2025 | Pending sale | $649,900$206/sqft |
Source: Doorify MLS #10102760 Report a problem | ||
| 8/12/2025 | Listed for sale | $649,900$206/sqft |
Source: Doorify MLS #10102760 Report a problem | ||
| 6/20/2025 | Pending sale | $649,900$206/sqft |
Source: Doorify MLS #10102760 Report a problem | ||
| 6/12/2025 | Listed for sale | $649,900+79.5%$206/sqft |
Source: Doorify MLS #10102760 Report a problem | ||
| 5/15/2019 | Sold | $362,000-2.1%$115/sqft |
Source: Doorify MLS #2238600 Report a problem | ||
| 4/12/2019 | Pending sale | $369,900$117/sqft |
Source: Southern Lux Living #2238600 Report a problem | ||
| 4/2/2019 | Price change | $369,900-1.4%$117/sqft |
Source: Southern Lux Living #2238600 Report a problem | ||
| 2/24/2019 | Listed for sale | $375,000+15.4%$119/sqft |
Source: Southern Lux Living #2238600 Report a problem | ||
| 3/19/2015 | Sold | $325,000$103/sqft |
Source: Doorify MLS #1986701 Report a problem | ||
Public tax history
| Year | Property taxes | Tax assessment |
|---|---|---|
| 2025 | $4,552 +0.2% | $636,854 |
| 2024 | $4,542 +28.8% | $636,854 +68.8% |
| 2023 | $3,525 +0.6% | $377,254 |
| 2022 | $3,504 +7.1% | $377,254 |
| 2021 | $3,273 | $377,254 |
| 2020 | $3,273 | $377,254 |
| 2019 | $3,273 +2.1% | $377,254 |
| 2018 | $3,207 +3.5% | $377,254 +10.6% |
| 2016 | $3,098 | $341,225 +9.5% |
| 2015 | $3,098 | $311,528 |
Find assessor info on the county website
Neighborhood: 27587
Nearby schools
GreatSchools rating
- 7/10Wilton ElementaryGrades: PK-5Distance: 5.7 mi
- 4/10G C Hawley MiddleGrades: 6-8Distance: 6.6 mi
- 4/10South Granville High SchoolGrades: 9-12Distance: 6.4 mi
Schools provided by the listing agent
- Elementary: Granville - Wilton
- High: Granville - S Granville
Source: Doorify MLS. This data may not be complete. We recommend contacting the local school district to confirm school assignments for this home.
Get a cash offer in 3 minutes
Find out how much your home could sell for in as little as 3 minutes with a no-obligation cash offer.
Estimated market value
$645,700
Get a cash offer in 3 minutes
Find out how much your home could sell for in as little as 3 minutes with a no-obligation cash offer.
Estimated market value
$645,700
- North Carolina
- Granville County
- Wake Forest
- 27587
- 3525 Daisy Ln
Nearby cities
Nearby zip codes
Other Wake Forest Topics
