Skip main navigation
Sold
  • $2,062,700

    3525 Dartmoor Way, Zionsville, IN 46077

    5beds
    6,122sqft
    Residential, Single Family Residence
    Built in 2021
    0.36 Acres Lot
    $2,062,700 Zestimate®
    $337/sqft
    $6,521 Estimated rent

    Home value

    $2,062,700

    $1.90M - $2.23M

    $6,521/mo

    Zestimate® history
    Loading
    Loading...

    Owner options

    List your home for rent

    $6,521/mo

    Rent Zestimate®

    Find your next renter with Zillow Rental Manager. Plus, with online applications, you can quickly screen prospective tenants – for free.

    Learn more

    $6,521/mo

    Rent Zestimate®

    Refinance and save

    $10,613/mo

    Est. payment

    Refinancing to a lower rate could help reduce your monthly payments and save thousands over the life of the loan.

    See today's rates

    $10,613/mo

    Est. payment

    Explore your selling options

    Work with a Zillow partner agent

    Leverage their expertise and Zillow's premium Showcase listings to get your home seen by more buyers.

    Get started

    List with your own agent

    Get your home in front of millions of buyers by listing it on Zillow.

    Learn how to do it

    Sell it yourself

    Take full control of how buyers see your home on Zillow by listing For Sale by Owner (FSBO).

    List your home

    What's special

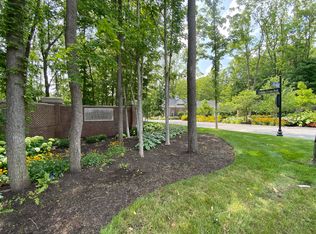
    Incredible custom home designed by Ron Novitski located in Zionsville's most exclusive Country Club, Holliday Farms! Holliday Farms features a manned guard house at the main gate & an incredible clubhouse w/ amenities galore! Dining, Fitness, Indoor & Outdoor Pool, Tennis, Pro Shop and so much more! This home features a lower level offering home theater area, rec room, wet bar & Bedroom 5 w/ a full BA. Main level Master Suite w/ a large W/I closet, Gourmet Kitchen w/ center isle/breakfast bar, open to Great Room w/ fireplace & breakfast nook. Upstairs features BRs 2, 3 & 4 with one full bath and jack and jill bath.

    This property is not currently displayed as for sale or rent on Zillow. This may be different from what's on other websites or public sources.

    Zillow last checked:

    Listing updated:

    Listed by:

    Mike Deck 317-339-2830,

    Berkshire Hathaway Home,

    Joel Vanags 317-408-1298,

    Berkshire Hathaway Home

    Bought with:

    Dana Duncan

    F.C. Tucker Company

    Source: MIBOR as distributed by MLS GRID,MLS#: 21802886MLS Logo

    Facts & features

    Interior

    Bedrooms & bathrooms
    • Bedrooms: 5
    • Bathrooms: 5
    • Full bathrooms: 4
    • 1/2 bathrooms: 1
    • Main level bathrooms: 2
    • Main level bedrooms: 1
    Primary bedroom
    • Level: Main
    • Area: 225 Square Feet
    • Dimensions: 15x15
    Bedroom 2
    • Level: Upper
    • Area: 182 Square Feet
    • Dimensions: 14x13
    Bedroom 3
    • Level: Upper
    • Area: 240 Square Feet
    • Dimensions: 20x12
    Bedroom 4
    • Level: Upper
    • Area: 182 Square Feet
    • Dimensions: 14x13
    Bedroom 5
    • Level: Basement
    • Area: 240 Square Feet
    • Dimensions: 16x15
    Breakfast room
    • Features: Hardwood
    • Level: Main
    • Area: 160 Square Feet
    • Dimensions: 16x10
    Breakfast room
    • Features: Hardwood
    • Level: Main
    • Area: 220 Square Feet
    • Dimensions: 22x10
    Exercise room
    • Features: Other
    • Level: Basement
    • Area: 357 Square Feet
    • Dimensions: 21x17
    Great room
    • Features: Hardwood
    • Level: Main
    • Area: 575 Square Feet
    • Dimensions: 25x23
    Kitchen
    • Features: Hardwood
    • Level: Main
    • Area: 340 Square Feet
    • Dimensions: 20x17
    Office
    • Features: Hardwood
    • Level: Main
    • Area: 169 Square Feet
    • Dimensions: 13x13
    Play room
    • Level: Basement
    • Area: 589 Square Feet
    • Dimensions: 31x19
    Heating
    • Forced Air
    Cooling
    • Has cooling: Yes
    Appliances
    • Included: Gas Cooktop, Dishwasher, Disposal, Microwave, Gas Water Heater
    • Laundry: Main Level
    Features
    • High Ceilings, Walk-In Closet(s), Hardwood Floors, Wet Bar, Breakfast Bar, Kitchen Island, Pantry
    • Flooring: Hardwood
    • Basement: Ceiling - 9+ feet,Finished
    • Number of fireplaces: 2
    • Fireplace features: Great Room, Other
    Interior area
    • Total structure area: 6,122
    • Total interior livable area: 6,122 sqft
    • Finished area below ground: 2,169

    Property

    Parking
    • Total spaces: 3
    • Parking features: Attached, Concrete, Garage Door Opener
    • Attached garage spaces: 3
    • Details: Garage Parking Other(Finished Garage)
    Features
    • Levels: Two
    • Stories: 2
    • Patio & porch: Covered
    • Exterior features: Sprinkler System
    Lot
    • Size: 0.36 Acres
    • Features: Gated Community, On Golf Course, Sidewalks
    Details
    • Parcel number: 060826000013071005

    Construction

    Type & style
    • Home type: SingleFamily
    • Property subtype: Residential, Single Family Residence
    Materials
    • Brick, Wood Siding
    • Foundation: Concrete Perimeter
    Condition
    • New construction: No
    • Year built: 2021

    Utilities & green energy

    • Water: Municipal/City

    Community & HOA

    Community
    • Subdivision: Holliday Farms
    HOA
    • Has HOA: Yes
    • HOA fee: $500 annually
    Location
    • Region: Zionsville

    Financial & listing details

    • Price per square foot: $337/sqft
    • Tax assessed value: $1,474,600
    • Annual tax amount: $10
    • Date on market: 8/3/2021
    • Cumulative days on market: 268 days
    • Listing terms: Conventional

    Price history

    DateEventPrice
    7/28/2023Sold$1,889,000$309/sqft
    Source: MIBOR as distributed by MLS GRID #21802886 Report a problem
    4/27/2022Pending sale$1,889,000$309/sqft
    Source: MIBOR as distributed by MLS GRID #21802886 Report a problem
    8/3/2021Listed for sale$1,889,000+463.9%$309/sqft
    Source: MIBOR as distributed by MLS GRID #21802886 Report a problem
    6/16/2021Sold$335,000$55/sqft
    Source: MIBOR as distributed by MLS GRID #21788302 Report a problem

    Public tax history

    YearProperty taxesTax assessment
    2025$17,857 -21.1%$1,474,600 -2.3%
    2024$22,644 +298.1%$1,509,000 +21.2%
    2023$5,689 +60546.5%$1,245,500 +271.8%
    2022$9 +1.7%$335,000 +66900%
    2021$9 $500
    2020-- $500
    Find assessor info on the county website

    Neighborhood: 46077

    Nearby schools

    GreatSchools rating
    Get a cash offer in 3 minutes
    Find out how much your home could sell for in as little as 3 minutes with a no-obligation cash offer.
    Estimated market value
    $2,062,700
    Get a cash offer in 3 minutes
    Find out how much your home could sell for in as little as 3 minutes with a no-obligation cash offer.
    Estimated market value
    $2,062,700