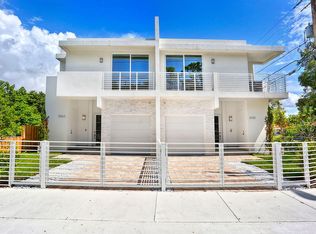
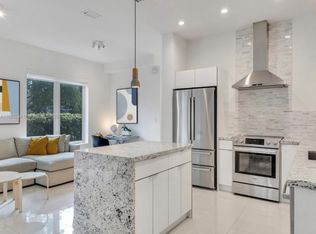
Perfectly positioned on a quiet tree-lined street in the heart of Coconut Grove, moments from CocoWalk and directly across from the neighborhood park, this modern three-level residence blends contemporary architecture, seamless indoor-outdoor living, and exceptional rooftop entertaining. Built in 2021 and LEED Green certified, the home features no monthly HOA, clean architectural lines, expansive windows, and bright interiors filled with natural light. The first level offers an open-concept layout with living and dining areas flowing into a sleek kitchen with custom cabinetry, stainless steel appliances, and a generous island with seating. Sliding glass doors open to a fenced yard with a saltwater pool, creating a tranquil setting ideal for relaxing or entertaining. The second level includes a bright primary suite with private bath, an additional full bathroom, and two guest bedrooms opening to a large wraparound balcony. Crowning the home is an impressive rooftop terrace with pergola and retractable shades, designed for outdoor dining, lounging, and gathering. Additional highlights include impact windows and doors, Ring smart home security, smart lighting, 13 solar panels for energy efficiency, and covered parking. Enjoy open green views, abundant guest parking just seconds away, and an unbeatable location - close to marinas, top-rated schools, Shops at Merrick Park, and Coconut Grove's acclaimed dining, shopping, and waterfront lifestyle.
Sold for $1,165,000
Zillow last checked:
Listing updated:
Bought with:
Inmaculada Cortes Clariana, 3588581
Coldwell Banker Realty
Source: MIAMI,MLS#: A11983620 Originating MLS: A-Miami Association of REALTORS
Originating MLS: A-Miami Association of REALTORSPrice history
| Date | Event | Price |
|---|---|---|
| 8/27/2026 | Sold | $1,165,000+1.3%$855/sqft |
Source:  MIAMI #A11983620 Report a problem MIAMI #A11983620 Report a problem | ||
| 7/28/2026 | Pending sale | $1,149,900$844/sqft |
Source:  Douglas Elliman #A11983620 Report a problem Douglas Elliman #A11983620 Report a problem | ||
| 7/10/2026 | Price change | $1,149,900+0.1%$844/sqft |
Source: MIAMI #A11983620 Report a problem | ||
| 7/7/2026 | Price change | $1,149,000-8%$844/sqft |
Source: MIAMI #A11983620 Report a problem | ||
| 5/18/2026 | Price change | $1,249,000-3.1%$917/sqft |
Source: MIAMI #A11983620 Report a problem | ||
| 3/17/2026 | Listed for sale | $1,289,000-0.8%$946/sqft |
Source: MIAMI #A11983620 Report a problem | ||
| 3/7/2026 | Listing removed | $1,300,000$954/sqft |
Source: MIAMI #A11927672 Report a problem | ||
| 1/1/2026 | Listed for sale | $1,300,000+73.6%$954/sqft |
Source: MIAMI #A11927672 Report a problem | ||
| 12/13/2021 | Sold | $749,000+274.5%$550/sqft |
Source: Public Record Report a problem | ||
| 10/13/2016 | Sold | $200,000+344.4%$147/sqft |
Source: Public Record Report a problem | ||
| 8/12/2011 | Sold | $45,000-8.2%$33/sqft |
Source: Public Record Report a problem | ||
| 11/1/2010 | Listing removed | $49,000$36/sqft |
Source: Real Estate Xchange #D1339864 Report a problem | ||
| 10/8/2010 | Price change | $49,000-16.9%$36/sqft |
Source: Real Estate Xchange #D1339864 Report a problem | ||
| 9/4/2010 | Price change | $59,000-21.3%$43/sqft |
Source: Real Estate Xchange #D1339864 Report a problem | ||
| 3/17/2010 | Price change | $75,000-25%$55/sqft |
Source: Real Estate Xchange #D1339864 Report a problem | ||
| 3/9/2010 | Price change | $100,000-16.7%$73/sqft |
Source: Real Estate Xchange #D1339864 Report a problem | ||
| 11/30/2009 | Price change | $120,000-7.7%$88/sqft |
Source: Real Estate Xchange #D1339864 Report a problem | ||
| 8/20/2009 | Price change | $130,000-13.3%$95/sqft |
Source: Real Estate Xchange #D1339864 Report a problem | ||
| 12/7/2008 | Price change | $150,000-20.2%$110/sqft |
Source: Listhub #D1254024 Report a problem | ||
| 10/16/2008 | Price change | $188,000-0.5%$138/sqft |
Source: Listhub #D1254024 Report a problem | ||
| 6/10/2008 | Price change | $189,000-5%$139/sqft |
Source: Listhub #D1254024 Report a problem | ||
| 5/25/2008 | Listed for sale | $199,000+59.2%$146/sqft |
Source: Listhub #D1254024 Report a problem | ||
| 10/2/2003 | Sold | $125,000$92/sqft |
Source: Public Record Report a problem | ||
Nearby homes

Get a cash offer in 3 minutes
Find out how much your home could sell for in as little as 3 minutes with a no-obligation cash offer.
Estimated market value
$1,164,400
