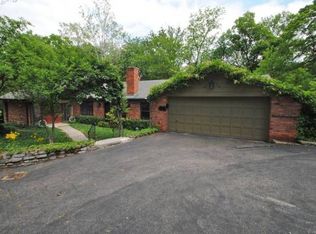
3525 Deepwoods Ln, Cincinnati, OH 45208
Home value
$1,248,400
$1.14M - $1.37M
$4,768/mo
Owner options
$4,768/mo
Rent Zestimate®
Find your next renter with Zillow Rental Manager. Plus, with online applications, you can quickly screen prospective tenants – for free.
$4,768/mo
Rent Zestimate®
$7,121/mo
Est. payment
Refinancing to a lower rate could help reduce your monthly payments and save thousands over the life of the loan.
$7,121/mo
Est. payment
Explore your selling options
Work with a Zillow partner agent
Leverage their expertise and Zillow's premium Showcase listings to get your home seen by more buyers.
Get startedList with your own agent
Get your home in front of millions of buyers by listing it on Zillow.
Learn how to do itSell it yourself
Take full control of how buyers see your home on Zillow by listing For Sale by Owner (FSBO).
List your homeWhat's special
Zillow last checked:
Listing updated:
Ryan M. Reed 310-895-0634,
Design Homes & Development Co. 937-438-3667
Molly B Zuckerberg, 2016005076
Sibcy Cline, Inc.

Facts & features
Interior
Bedrooms & bathrooms
- Bedrooms: 4
- Bathrooms: 3
- Full bathrooms: 3
Primary bedroom
- Features: Bath Adjoins, Walk-In Closet(s), Wood Floor
- Level: First
- Area: 216
- Dimensions: 12 x 18
Bedroom 2
- Level: First
- Area: 221
- Dimensions: 13 x 17
Bedroom 3
- Level: Lower
- Area: 168
- Dimensions: 14 x 12
Bedroom 4
- Level: Lower
- Area: 140
- Dimensions: 14 x 10
Bedroom 5
- Area: 0
- Dimensions: 0 x 0
Primary bathroom
- Features: Shower, Skylight, Tile Floor, Double Vanity, Tub
Bathroom 1
- Features: Full
- Level: First
Bathroom 2
- Features: Full
- Level: First
Bathroom 3
- Features: Full
- Level: Lower
Dining room
- Features: French Doors, Open, Wood Floor
- Level: First
- Area: 168
- Dimensions: 14 x 12
Family room
- Features: Bookcases, Fireplace, Wood Floor
- Area: 330
- Dimensions: 22 x 15
Kitchen
- Features: Counter Bar, Skylight, Eat-in Kitchen, Kitchen Island, Wood Cabinets, Wood Floor
- Area: 264
- Dimensions: 11 x 24
Living room
- Features: Walkout, Fireplace, Wood Floor
- Area: 286
- Dimensions: 13 x 22
Office
- Area: 0
- Dimensions: 0 x 0
Heating
- Forced Air, Gas
Cooling
- Attic Fan, Central Air
Appliances
- Included: Convection Oven, Dishwasher, Disposal, Gas Cooktop, Microwave, Refrigerator, Gas Water Heater
Features
- Windows: Casement, Vinyl, Skylight(s)
- Basement: Full,Finished,Walk-Out Access
- Number of fireplaces: 2
- Fireplace features: Brick, Wood Burning, Basement, Family Room, Living Room
Interior area
- Total structure area: 3,066
- Total interior livable area: 3,066 sqft
Property
Parking
- Total spaces: 2
- Parking features: Driveway
- Attached garage spaces: 2
- Has uncovered spaces: Yes
Accessibility
- Accessibility features: No Accessibility Features
Features
- Levels: Two
- Stories: 2
- Patio & porch: Patio
- Fencing: Metal
- Has view: Yes
- View description: Park/Greenbelt, Trees/Woods
Lot
- Size: 0.77 Acres
- Features: Cul-De-Sac, Wooded, .5 to .9 Acres
Details
- Parcel number: 0220004004300
- Zoning description: Residential
Construction
Type & style
- Home type: SingleFamily
- Architectural style: Ranch,Contemporary/Modern
- Property subtype: Single Family Residence
Materials
- Brick, Fiber Cement
- Foundation: Block, Slab
- Roof: Shingle
Condition
- New construction: No
- Year built: 1960
Utilities & green energy
- Gas: Natural
- Sewer: Public Sewer
- Water: Public
Green energy
- Energy efficient items: No
Community & neighborhood
Location
- Region: Cincinnati
HOA & financial
HOA
- Has HOA: No
Other
Other facts
- Listing terms: No Special Financing,Cash
Price history
| Date | Event | Price |
|---|---|---|
| 11/14/2025 | Sold | $1,310,000+1.9%$427/sqft |
Source: | ||
| 10/26/2025 | Pending sale | $1,285,000$419/sqft |
Source: | ||
| 10/23/2025 | Listed for sale | $1,285,000+108.4%$419/sqft |
Source: | ||
| 6/4/2018 | Sold | $616,500-2.9%$201/sqft |
Source: | ||
| 4/16/2018 | Pending sale | $635,000$207/sqft |
Source: Sibcy Cline, Inc. #1575409 Report a problem | ||
| 4/16/2018 | Listed for sale | $635,000+8.5%$207/sqft |
Source: Sibcy Cline, Inc. #1575409 Report a problem | ||
| 8/25/2014 | Sold | $585,000-2.3%$191/sqft |
Source: | ||
| 7/15/2014 | Pending sale | $599,000$195/sqft |
Source: Coldwell Banker West Shell - Hyde Park #1410316 Report a problem | ||
| 7/4/2014 | Listed for sale | $599,000+4.7%$195/sqft |
Source: Coldwell Banker West Shell #1410316 Report a problem | ||
| 6/26/2013 | Sold | $572,250+20.5%$187/sqft |
Source: Comey & Shepherd solds #-5836098494265694305 Report a problem | ||
| 10/28/2003 | Sold | $475,000$155/sqft |
Source: Public Record Report a problem | ||
Public tax history
| Year | Property taxes | Tax assessment |
|---|---|---|
| 2024 | $13,747 -2.2% | $230,419 |
| 2023 | $14,057 -4.2% | $230,419 +6.8% |
| 2022 | $14,674 +0.9% | $215,775 |
| 2021 | $14,542 | $215,775 |
| 2020 | $14,542 -3.7% | $215,775 +5.4% |
| 2019 | $15,105 +5.3% | $204,750 |
| 2018 | $14,351 | $204,750 |
| 2017 | $14,351 +9.4% | $204,750 0% |
| 2016 | $13,119 | $204,751 |
| 2015 | $13,119 -0.7% | $204,751 |
| 2014 | $13,213 +49.3% | $204,751 +51.9% |
| 2013 | $8,852 +1.8% | $134,750 |
| 2012 | $8,696 +3.1% | $134,750 |
| 2011 | $8,431 -16.5% | $134,750 -21.3% |
| 2010 | $10,101 +3.8% | $171,238 |
| 2009 | $9,730 +1.8% | $171,238 |
| 2008 | $9,554 +18% | $171,238 +3% |
| 2007 | $8,098 +1.1% | $166,250 |
| 2006 | $8,009 -0.9% | $166,250 |
| 2005 | $8,081 +64.4% | $166,250 +79.3% |
| 2003 | $4,917 +6.7% | $92,715 |
| 2002 | $4,609 +29.1% | $92,715 +37.5% |
| 2001 | $3,570 +3.4% | $67,410 |
| 2000 | $3,452 | $67,410 |
Find assessor info on the county website
Neighborhood: Mt. Lookout
Nearby schools
GreatSchools rating
- 8/10Kilgour Elementary SchoolGrades: K-6Distance: 0.3 mi
- 6/10Clark Montessori High SchoolGrades: 7-12Distance: 0.7 mi
- 4/10Riverview East AcademyGrades: PK,4,6,9-12Distance: 1.9 mi
Get a cash offer in 3 minutes
- Ohio
- Hamilton County
- Cincinnati
- 45208
- Mt. Lookout
- 3525 Deepwoods Ln